
Uneven floors can affect the installation and finish of your new flooring. EBT Build provides professional floor levelling in north london for concrete and timber subfloors, using suitable self-levelling floor compound and careful preparation to create a flat, stable base for LVT, laminate, vinyl and tiles. Explore our flooring services for complete flooring solutions.
Certified engineers for all gas work, safety checks, boiler installations, and compliance.

Electrical work carried out, tested, and certified to current UK regulations.
Public & employer liability insurance in place for complete peace of mind.
Consistently rated for workmanship, reliability, and project management.
Delivering home refurbishment and roofing projects with controlled processes, certified trades, and accountable project management.
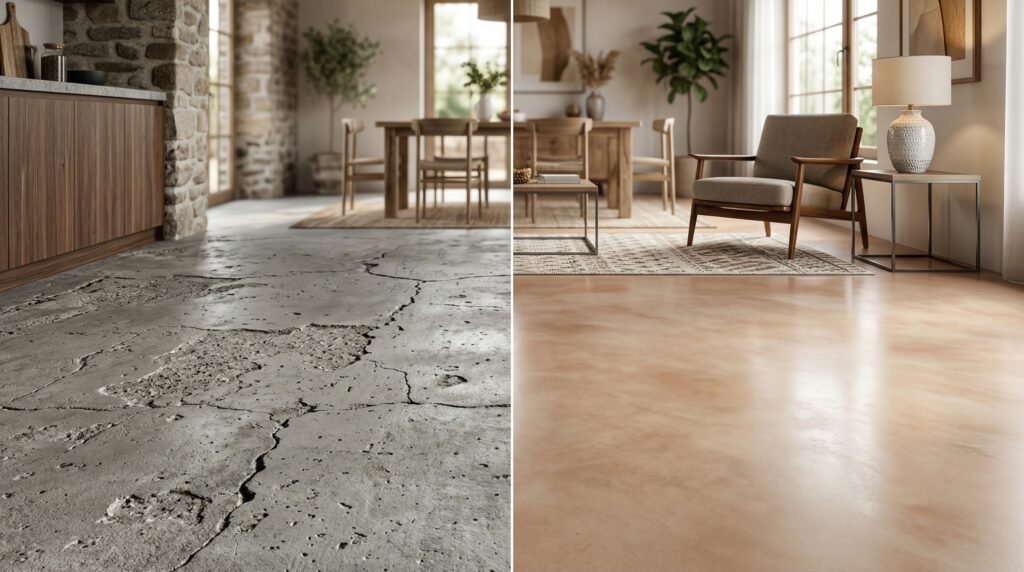
A floor does not always need to be completely rebuilt to provide a suitable base for new flooring. Dips, humps, surface cracks, moisture and floor movement can all affect the finished result. Our team assesses the existing subfloor to identify these issues and determine the appropriate preparation before installation. This can include repairing surface defects, checking moisture levels and improving floor flatness where required, helping create a more stable surface for the final flooring system.
A properly prepared subfloor is also important before timber flooring installation, particularly where the finished boards need a stable and consistent base.
We inspect the subfloor, check moisture and surface defects, then prepare and prime the area before applying the suitable levelling material. After curing, we check the surface for flatness and stability, ready for laminate flooring installation or other finished flooring.
We check the existing surface for dips, high spots, movement, moisture and other conditions that could affect the finished floor.
Dust, loose material and minor defects are dealt with before applying the appropriate floor levelling primer or bonding system.
The selected cement-based or flexible compound is mixed and applied at the required thickness, with careful spreading across the affected areas.
After curing, the surface is checked for flatness, stability and readiness before the next flooring stage begins.
The finished floor performs better when the base beneath it is clean, stable and suitable for the chosen flooring material. Different coverings have different preparation requirements.
LVT and vinyl flooring need a smooth, consistent base because uneven areas can become visible through the finished surface. Where required, the subfloor can be prepared before LVT and vinyl flooring installation .
A stable and reasonably flat subfloor helps laminate boards sit correctly and reduces the risk of movement or visible gaps. Once preparation is complete, the floor can be ready for laminate flooring installation .
Hardwood and engineered wood flooring require a suitable, stable base to support the boards correctly. Timber subfloors may require specific preparation depending on their condition and construction.
Tiles need consistent support beneath them to reduce problems caused by uneven surfaces. Where required, floor preparation can be completed before tile flooring installation .
Carpet also benefits from a properly prepared base, particularly where dips or surface irregularities could affect the finished appearance. A suitable subfloor provides better support for the carpet and underlay.
The appropriate preparation depends on the subfloor type, moisture condition, surface defects, required thickness and finished flooring. Concrete, screed and timber surfaces can require different primers and levelling materials, so the existing floor should be assessed before work begins.
Concrete and timber floors behave differently, so the preparation method should match the existing surface. Concrete slabs may require correction of dips and surface variations, while timber subfloors need attention to movement, stability and the condition of the floorboards.
Solid concrete floors can develop dips, surface variations and uneven areas. Where required, a suitable cement-based levelling system can prepare the surface for tile flooring and other floor coverings.
Timber subfloors can have movement between boards or changes in level across the room. The condition and stability of the floor are considered before choosing a suitable preparation method.
Moisture testing may be required before levelling work begins. The results help determine whether additional preparation is needed before the chosen flooring material is installed.
The right preparation depends on the existing subfloor, its condition and the flooring planned for the finished surface.
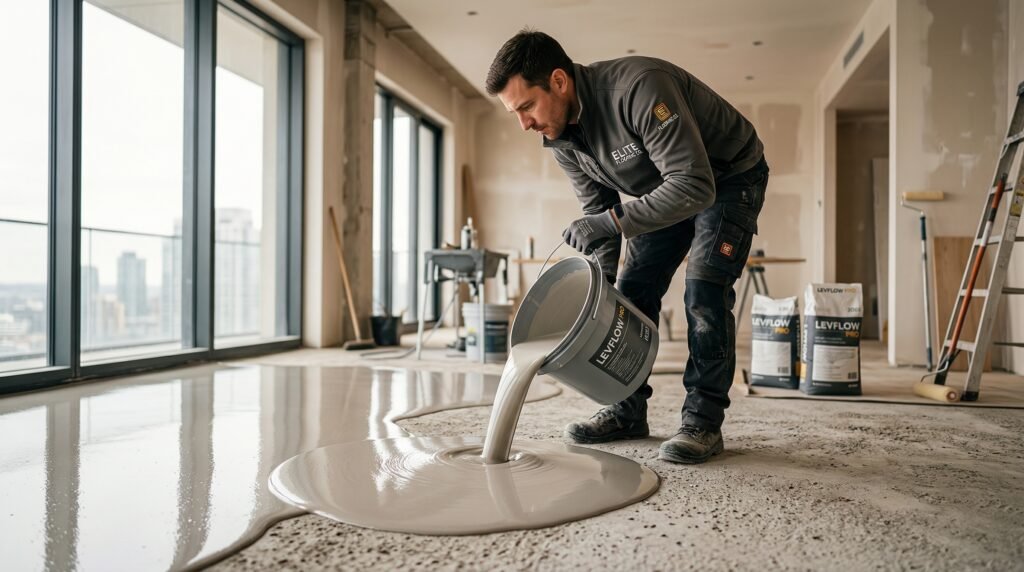
Choosing the right floor levelling contractor helps ensure the existing subfloor is properly prepared before new flooring is installed. EBT Build works with different floor surfaces and considers the condition of the existing base, the required finish and the flooring being installed.
EXCELLENTTrustindex verifies that the original source of the review is Google. EBT build are one of the companies out there. Tili and EBT build team are very hard working people and reliable. They refurbished my flat in Chalk Farm, including a new kitchen, bathroom, doors, skirting, plastering, painting and decorating. Everything was completed to a very high standard. I really appreciate they workmanship and professionalism, and i highly recommend them to anyone looking for a reliable companyPosted on GoogleTrustindex verifies that the original source of the review is Google. Punctual, tidy, responsive, fast and did a great job, fixed exactly what we needed them to.Posted on GoogleTrustindex verifies that the original source of the review is Google. Fantastic! Highly recommend. Completed the job above expectations, quick, tidy and a pleasure to deal with.Posted on GoogleTrustindex verifies that the original source of the review is Google. We had an amazing experience with EBT Build for our home refurbishment project in Islington. From start to finish, the team was professional, efficient, and incredibly skilled. They kept us updated throughout the whole process and made sure every detail was done to the highest standard. We’re absolutely thrilled with the final result – our home has been transformed exactly how we imagined it. Highly recommend!Posted on GoogleTrustindex verifies that the original source of the review is Google. "We are extremely glad we chose EbT. From start to finish, they maintained excellent communication, worked diligently, and delivered an exceptional standard of workmanship. We could not fault the entire process—they offered great value, and we would not hesitate to recommend them or use their services again in the future. They completed outstanding work across all areas: roofing, plastering, painting and decorating, new bathroom installations, new kitchen installations, full property plastering, and complete rewiring. Every aspect of the work was finished to a very high quality."Posted on GoogleTrustindex verifies that the original source of the review is Google. Fantastic team at EBT Build Ltd — superb from start to finish on our full home refurbishment. Would we use them again? Definitely YES. Would we recommend them? Absolutely. They understood exactly what we wanted, gave great ideas, and the end result exceeded our expectations. Quotes were clear, and any changes were handled smoothly. All tradesmen were skilled, polite, and respectful of our home — always leaving everything clean. The whole project was managed perfectly. We’re so happy with the work and highly recommend EBT Build Ltd for any job.Posted on GoogleTrustindex verifies that the original source of the review is Google. EBT Build are a real credit to the building trade. They carried out full refurbishments and roofing work on my property in Hackney, finishing everything to an excellent standard — including new kitchens, bathrooms, all electrics and plumbing, complete redecoration throughout, plus all roofing work. The whole team were professional, well organised, and their attention to detail really made a difference from start to finish. The end result was absolutely cracking, and I would happily recommend EBT Build to anyone looking for a reliable, quality refurbishment and roofing company.Posted on GoogleTrustindex verifies that the original source of the review is Google. EBT Build Ltd is one of the best building companies I have worked with. They completed our kitchen refurbishment, bathroom refurbishment, plastering, painting and decorating, along with all the finishing works to a very high standard. The team was professional, reliable and easy to deal with throughout, and the quality of the workmanship was excellent. I would highly recommend EBT Build Ltd to anyone looking for a trustworthy builder.Posted on GoogleTrustindex verifies that the original source of the review is Google. EBT Build carried out a loft conversion and refurbishment works at our property in Islington, and the quality of their work was very good. They regularly checked that we were happy with the progress at every stage of the project. The team always arrived when they said they would, worked full days, and were professional, resourceful, and cheerful throughout. The work was completed efficiently and to a high standard, with great attention to detail. At the end of each day, the work area was left clean and tidy. EBT Build are definitely one of the better building firms we have dealt with over the years, and we would have no hesitation in recommending them. We will certainly use them again for future projects.Posted on GoogleTrustindex verifies that the original source of the review is Google. EBT team renovated my bathroom and kitchen to a fantastic standard. They were really professional and efficient. Could not recommend more! Thank you to the whole team but especially Tilly!Verified by TrustindexTrustindex verified badge is the Universal Symbol of Trust. Only the greatest companies can get the verified badge who has a review score above 4.5, based on customer reviews over the past 12 months. Read more
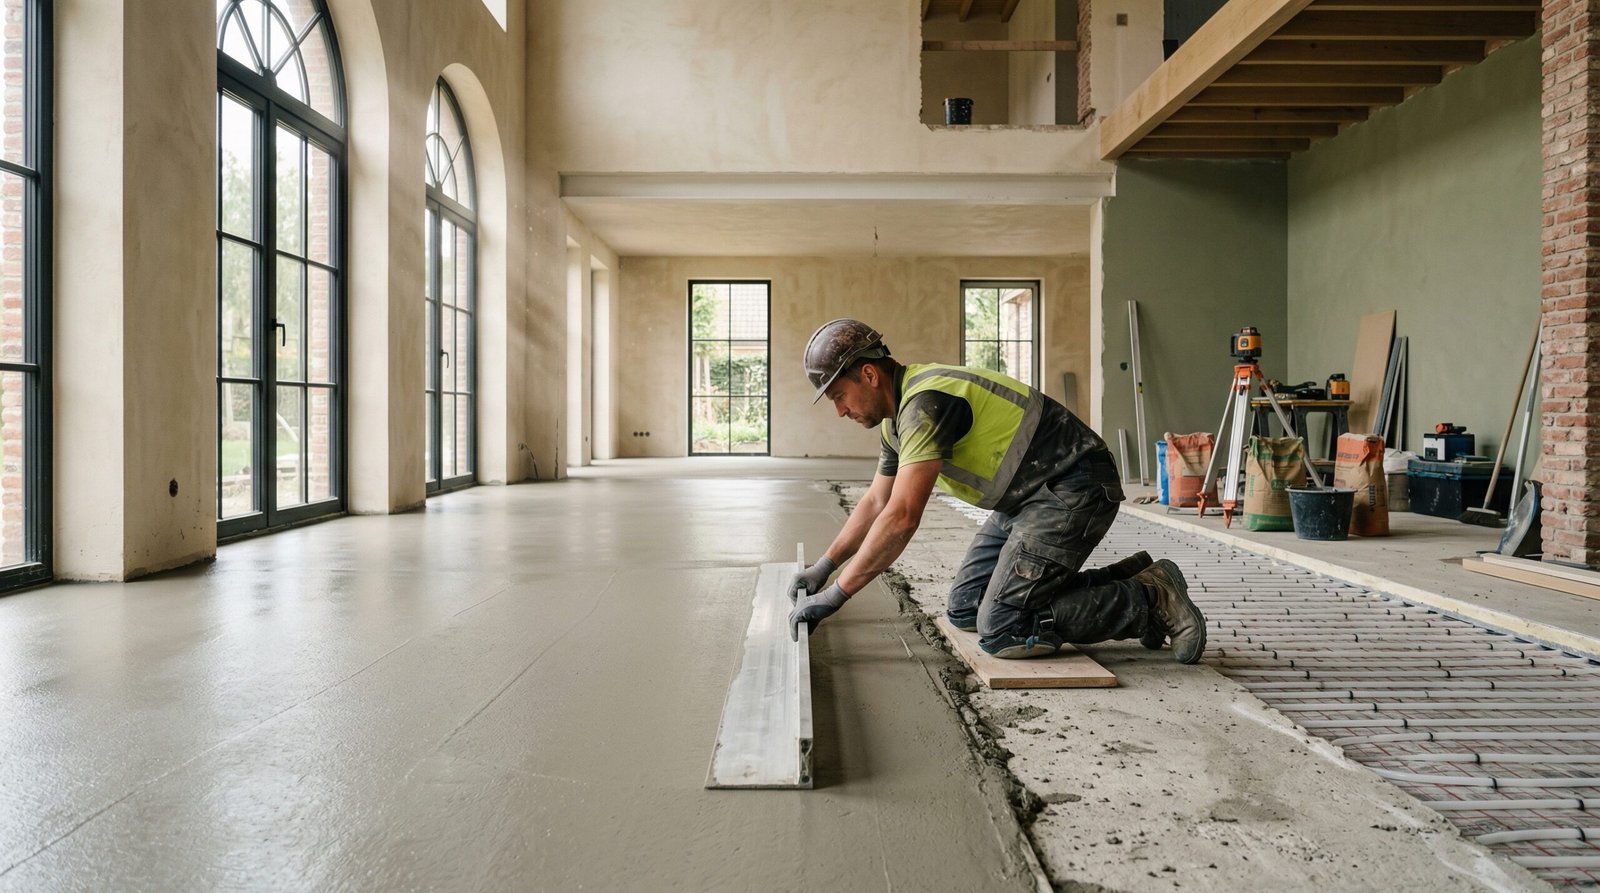
We inspect the subfloor for level, stability, moisture and surface condition. The suitable levelling system is selected for the existing floor.
Includes: Site survey, Subfloor checks, Moisture testing, Surface cleaning, Application planning
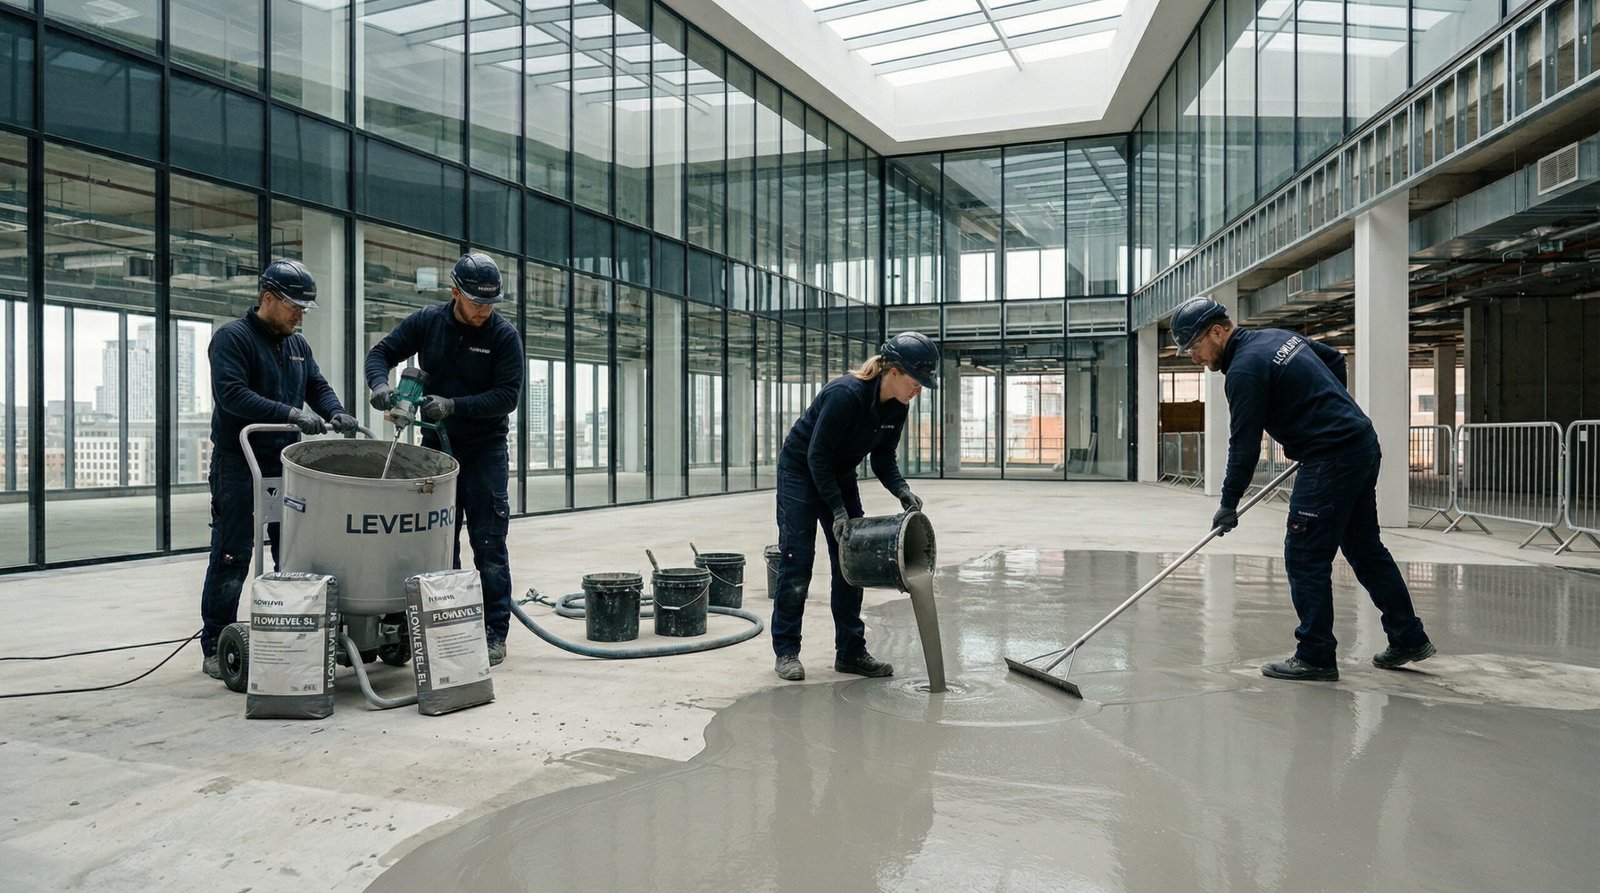
The selected compound is mixed and applied evenly at the required thickness. The surface is left to cure before the next flooring stage.
Includes: Mixing and, pouring compound, Spreading and smoothing, Thickness control, Drying supervision

Once cured, the surface is checked for level, smoothness and suitability for flooring. Any minor issues are addressed before installation begins.
Includes: Level accuracy check, Surface inspection, Preparation for flooring installation
Site visit and scope assessment
Transparent costs and timelines
Trades coordinated and managed
Snagging cleared, project closed
Floor leveling is the process of correcting an uneven or sloping subfloor before new flooring is installed, ensuring a smooth, flat surface that prevents premature wear or failure. You will need it if your floor has dips, humps, or slopes that could cause tiles to crack, laminate to buckle, or adhesive to fail over time. It is a critical preparation step for any flooring installation and is strongly recommended before laying tile, LVT, hardwood, or laminate.
The most common products used in the UK are cementitious self-levelling compounds, which are poured onto the subfloor and flow into low spots to create a flat surface. Options include rapid-setting compounds for quick turnaround, deep-fill compounds for larger depressions, and latex-modified versions for use on timber subfloors. The right product depends on your subfloor type, the degree of unevenness, and the flooring being installed on top.
Yes, floor leveling can be carried out on both concrete and timber subfloors, though the preparation and product choice differ between the two. Concrete floors typically require priming or a bonding agent before the leveling compound is applied to ensure a proper bond. Timber floors need to be firm, with any loose boards secured first, and a flexible or two-part compound should be used to accommodate natural movement in the wood.
Most standard self-levelling compounds can be applied at depths ranging from a few millimetres up to around 15mm in a single pour, while deep-fill products allow for greater depths. For larger depressions exceeding this, it is more practical and cost-effective to first fill the bulk of the void with a concrete mix or plywood, then apply the leveling compound as a finishing layer on top. Our team will assess the extent of the unevenness and recommend the most suitable approach for your floor.
Drying times vary depending on the product used, the depth of application, and the conditions in the room. Most rapid-setting compounds allow foot traffic within one to two hours and are ready for flooring installation within 24 hours. Standard compounds may require 24 to 48 hours before flooring can be laid, and the room should be kept at a stable temperature with adequate ventilation throughout the curing process.
The cost of floor leveling depends on the size of the area, the degree of unevenness, and the type of compound required for your specific subfloor. Materials such as self-levelling compounds are widely available in the UK from around £15 to £50 per bag, but professional application ensures the correct preparation, priming, and finish. Contact us today for a free survey and quote, and we will provide a clear, honest price before any work begins.
Reliable home refurbishment and roofing specialists delivering compliant, fully managed building work across the UK.
© 2026 EBT Build. All rights reserved.