
Need more space in your home? EBT Builder provides dormer loft extension services, including design, planning, structural alterations and internal finishing to help you make better use of your roof space.
Dormer styles and layouts tailored to your property, roof structure and space requirements.

Guidance on planning permission, permitted development and applicable building regulations.
Public & employer liability insurance in place for complete peace of mind.
Consistently rated for workmanship, reliability, and project management.
Expert dormer design, construction and finishing for your home.
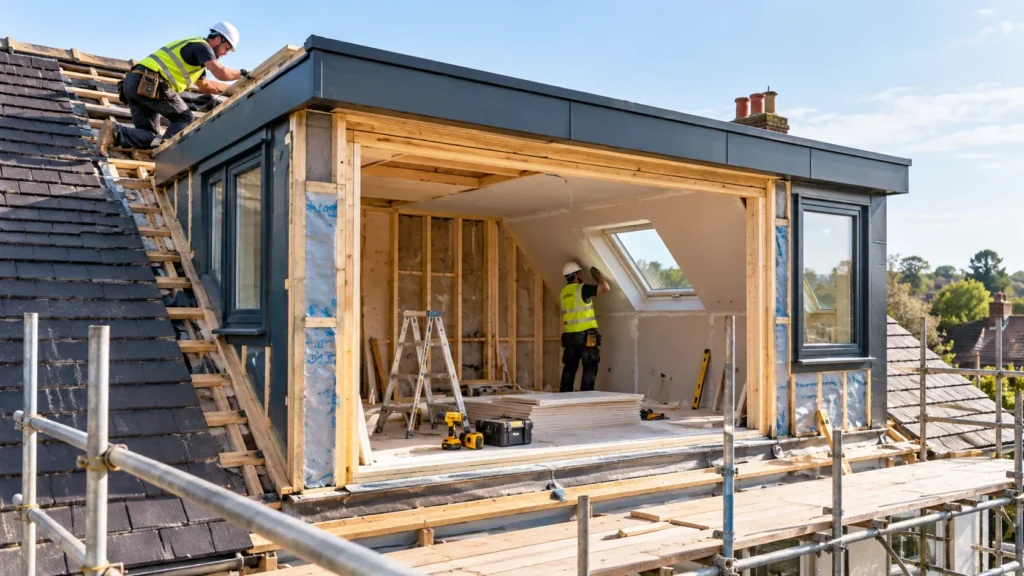
An unused loft can be difficult to turn into a comfortable room. A suitable dormer conversion can help you make better use of the space you already have.
We provide different dormer conversion options to suit your property, available space and requirements.
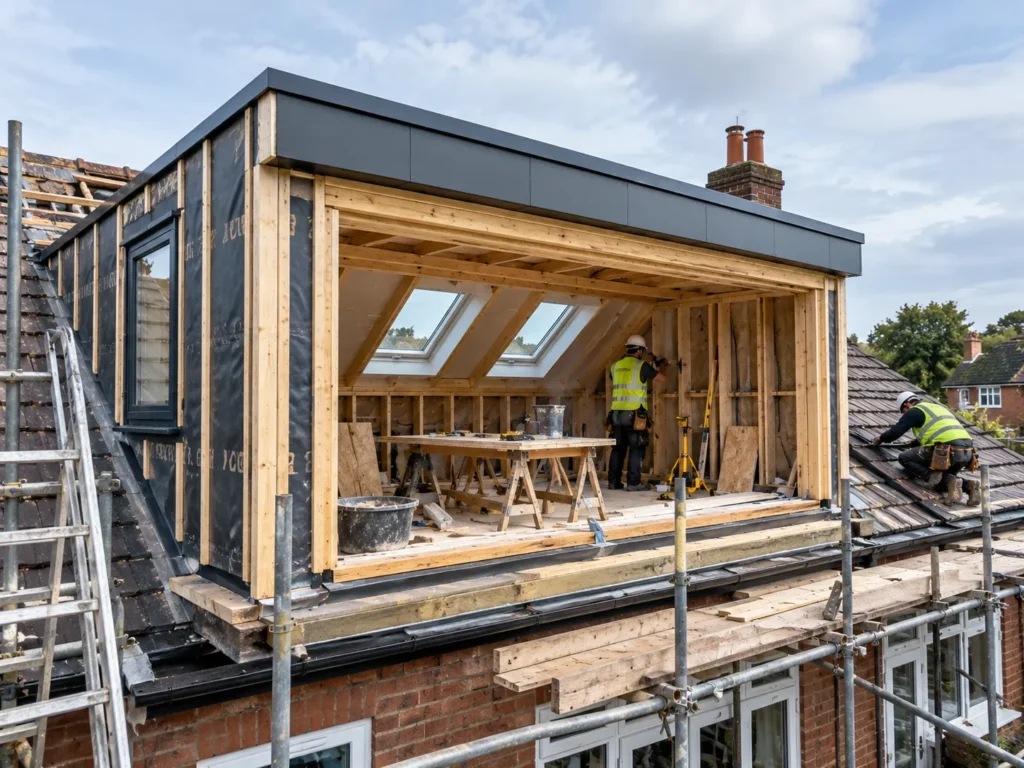
A rear dormer adds headroom and floor space, ideal for a bedroom, bathroom or living area.
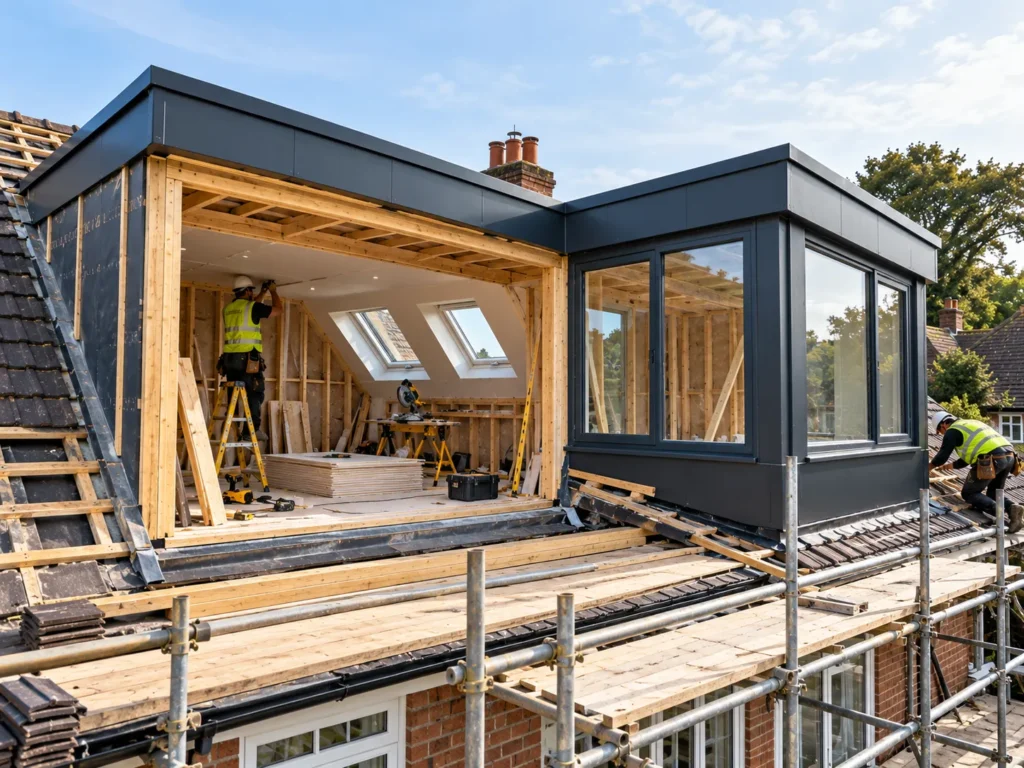
An L-shaped dormer joins two sections to create more usable space in suitable terraced and period homes.
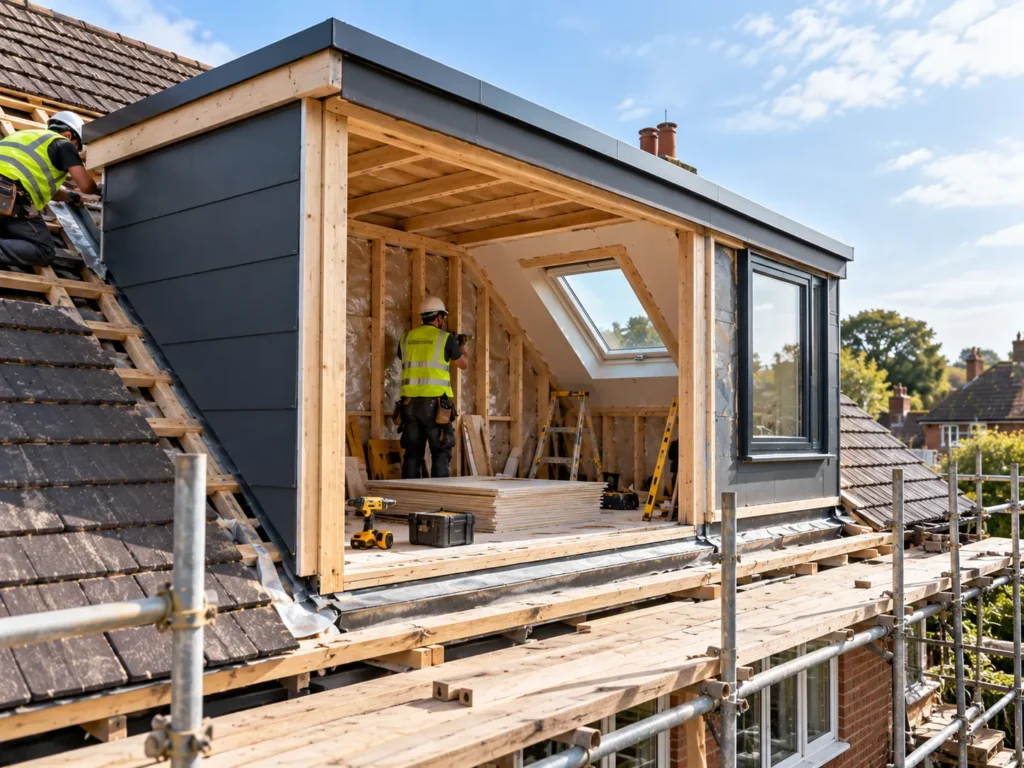
A side dormer uses suitable roof space, with the design based on your property and planning requirements.
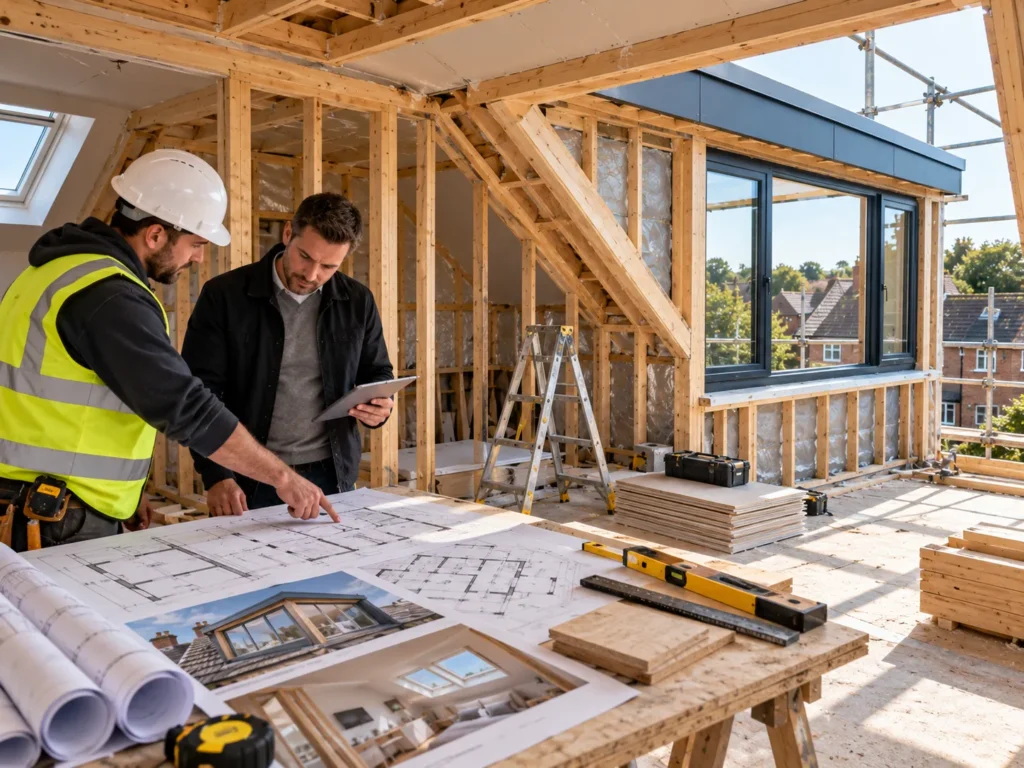
We review your roof structure, room layout and intended use before work begins.
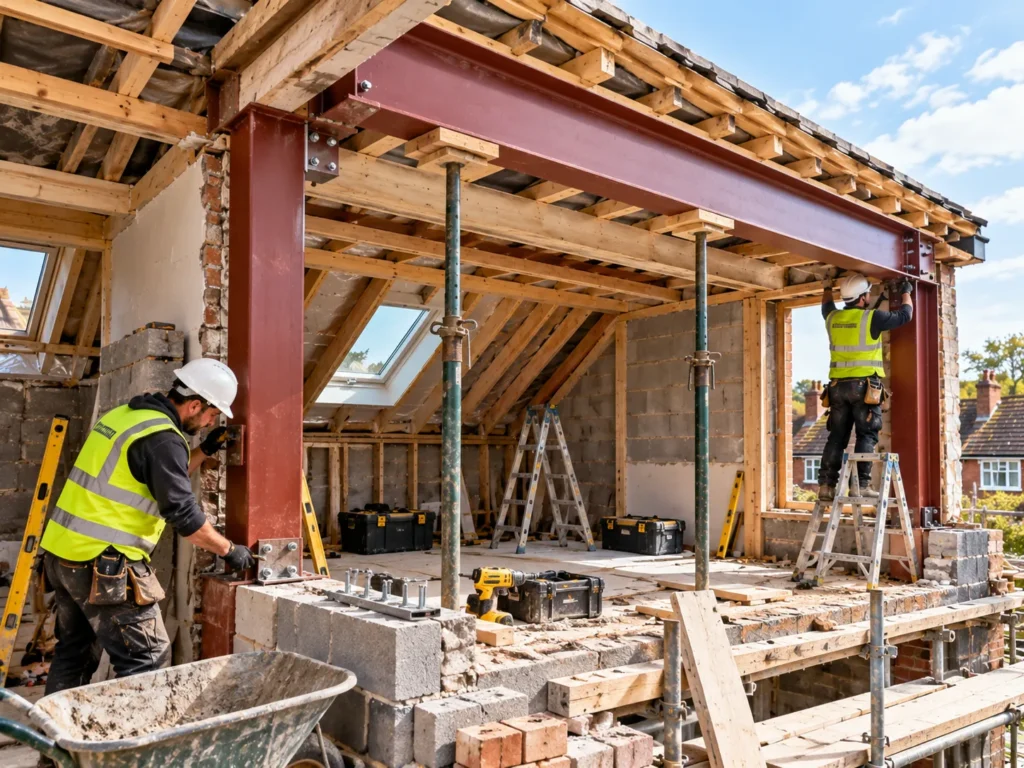
We carry out the required structural alterations based on your existing roof and approved design.
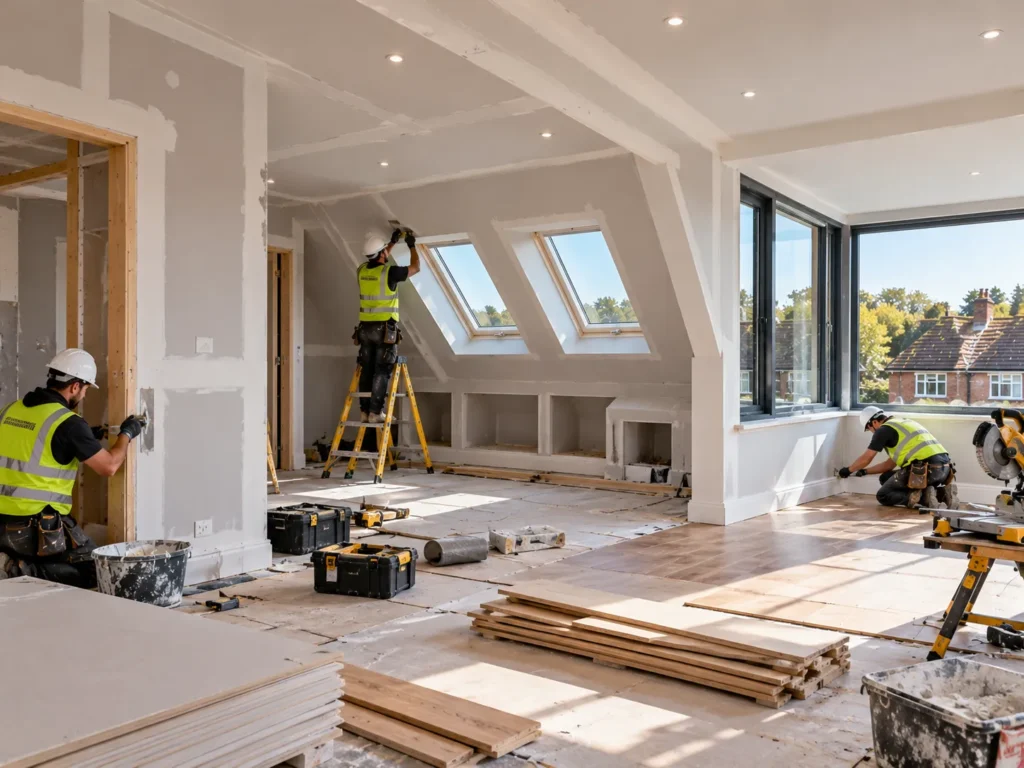
Finishing can include insulation, plastering, flooring and other agreed work to prepare your new room.

Every property is different, so the right dormer design depends on your roof structure, available space and plans for the new room.
EBT Builder helps you plan your dormer loft extension and understand the key stages, from design to finishing.


 Trustindex verifies that the original source of the review is Google.
 Trustindex verifies that the original source of the review is Google.
 Trustindex verifies that the original source of the review is Google.
 Trustindex verifies that the original source of the review is Google.
 Trustindex verifies that the original source of the review is Google.
 Trustindex verifies that the original source of the review is Google.
 Trustindex verifies that the original source of the review is Google.
 Trustindex verifies that the original source of the review is Google.
 Trustindex verifies that the original source of the review is Google.
 Trustindex verifies that the original source of the review is Google.
We assess your roof structure, headroom and available space.
We plan the dormer design, layout and required approvals.
We complete the agreed structural alterations and dormer installation.
We finish the new room and review the completed work.
Discuss your dormer loft conversion plans with EBT Builder and get a quote tailored to your property.
The cost depends on the dormer size, roof structure, design, materials and finishing. Structural changes and access can also affect the price. Request a quote based on your property and the work required.
It can be a good option if you need more space but want to stay in your current home. Compare the cost of the project with the total cost of moving, including taxes, legal fees and other expenses.
No. Suitability depends on headroom, roof pitch, structural condition, staircase access and planning restrictions. An assessment can help establish which options may work for your property.
Some projects may fall under permitted development rights, while others require planning permission. The rules depend on the design, property type and location. Check with your local planning authority before starting work.
Dormer conversions generally need to meet applicable building regulations. These can cover structural safety, fire safety, insulation and staircase access. Confirm the requirements with building control.
Choose a builder with relevant experience and make sure the responsibilities for design, structural calculations, approvals and construction are clear. Compare the scope of work before agreeing to a contract.
Quotes may include different materials, structural work, design fees and finishing. Access and unexpected structural issues can also affect the cost. Ask for an itemised quote and check what is excluded
Reliable home refurbishment and roofing specialists delivering compliant, fully managed building work across the UK.
© 2026 EBT Build. All rights reserved.