Expert Stud Wall Construction Services

A stud wall construction job done without a proper structural check or correct frame specification will show its problems quickly. Cracks at plasterboard joints, doors that bind in the frame, sound passing through walls that were supposed to provide acoustic separation, these are all signs of a partition that was not assessed and built correctly from the start. At EBT Build, every stud wall project begins with a site visit to confirm wall positioning, load bearing status, and the correct timber or metal frame specification before any work is priced or started.

We build internal stud partition walls for homeowners, landlords, and commercial clients across Islington, Camden, Hackney, Haringey, and surrounding North London areas. Every partition is built by our own team, priced in writing before work begins, and finished ready for plastering and decoration on completion. Partition builds are often completed as part of wider carpentry and joinery services during property renovations.

Trusted, Certified & Fully Insured

Gas Safe Registered

Certified engineers for all gas work, safety checks, boiler installations, and compliance.

NICEIC Approved

Electrical work carried out, tested, and certified to current UK regulations.

Fully Insured

Public & employer liability insurance in place for complete peace of mind.

5★ Customer Rated

Consistently rated for workmanship, reliability, and project management.

10 Years Experience

Delivering home refurbishment and roofing projects with controlled processes, certified trades, and accountable project management.

Inside Our Internal Stud Wall Construction

Every stud wall project at EBT Build covers the following as standard. Nothing is charged separately after the quote is agreed and no stage is skipped regardless of wall size or specification. New partition layouts may also include structural openings for door installation within the framed wall system.

Our Professional Stud Wall Construction Services

We deliver timber stud wall construction, metal stud wall construction, and steel stud wall construction across the UK. Our service includes room divider wall systems, garage partition wall builds, and home office partition solutions.

From insulated stud wall construction to plasterboard partition finishing, every framed wall system is tailored to project requirements. We also provide guidance on stud wall construction cost and affordable pricing options for residential and commercial builds. Partition walls are commonly used to create new storage spaces such as built-in wardrobes within bedrooms or offices.

Timber Stud Wall Construction

Timber Stud Wall Construction

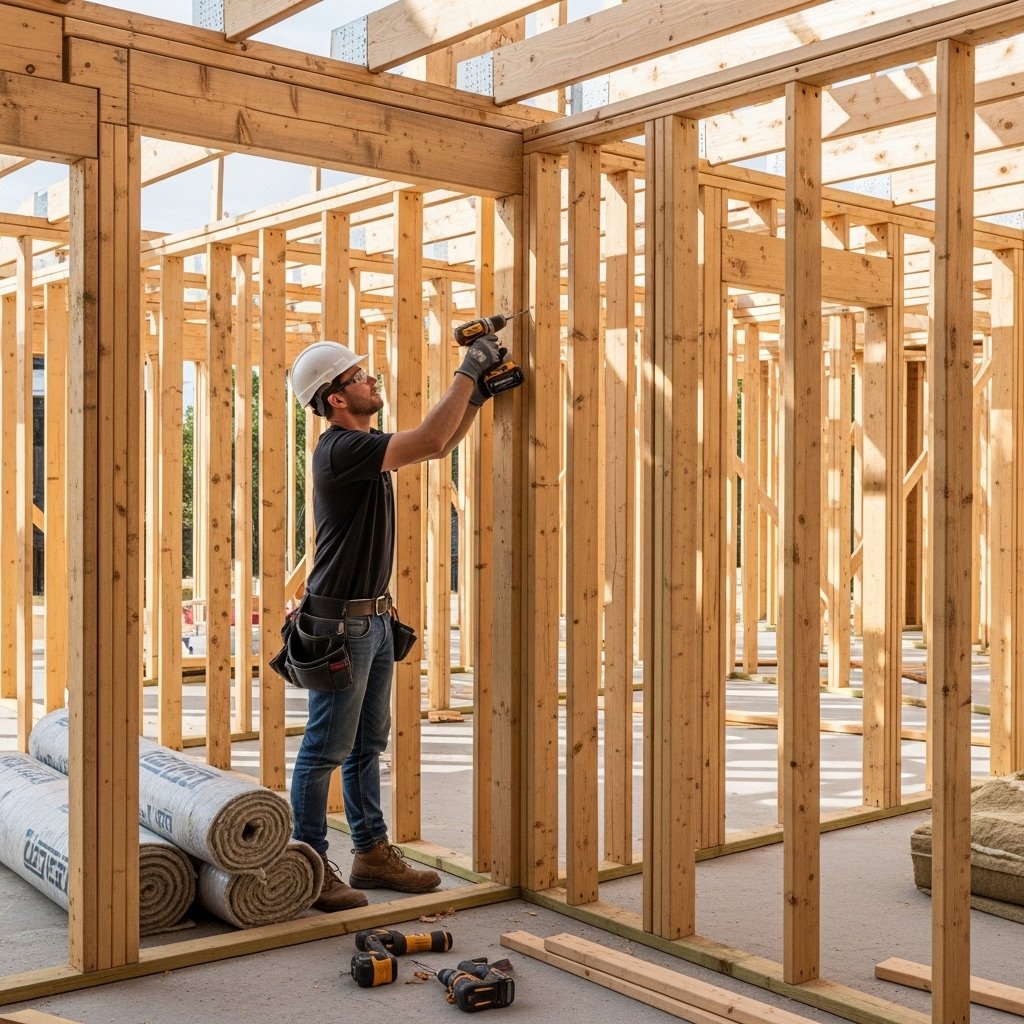
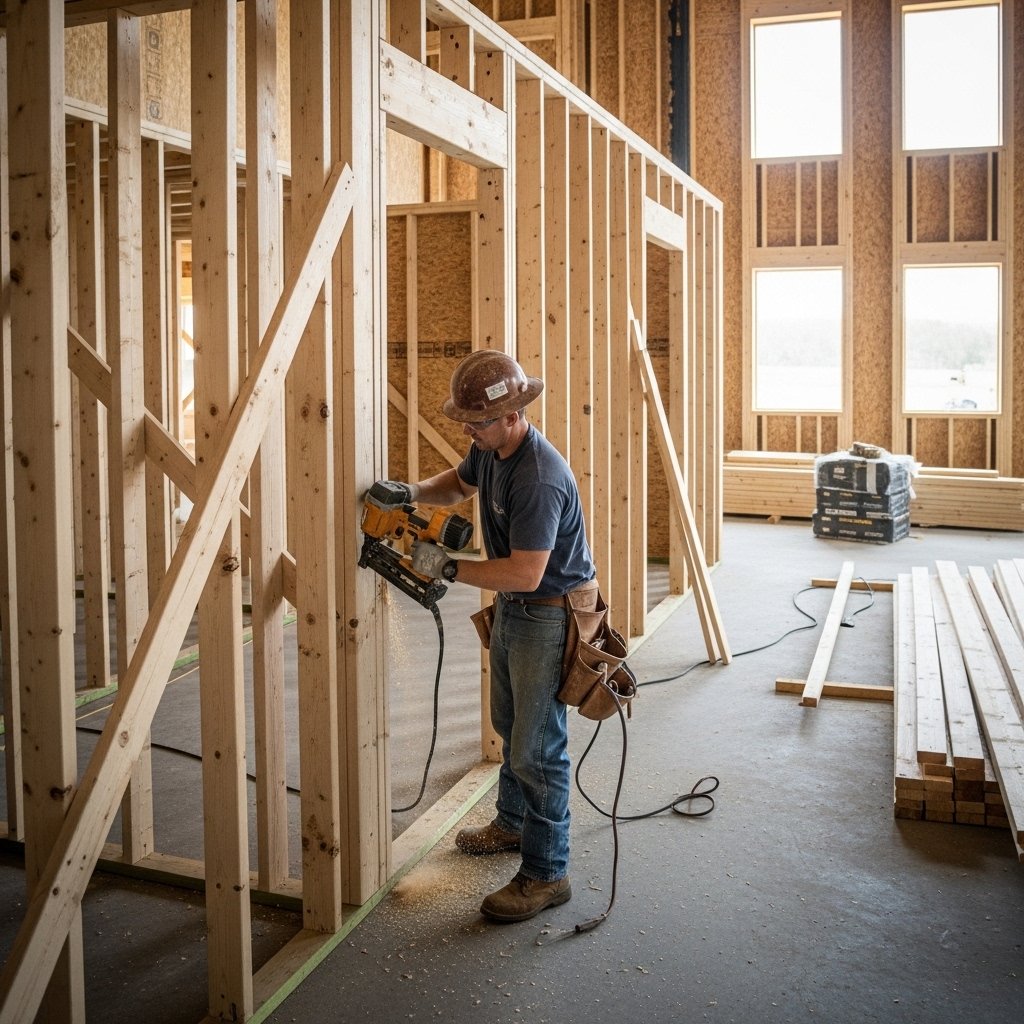
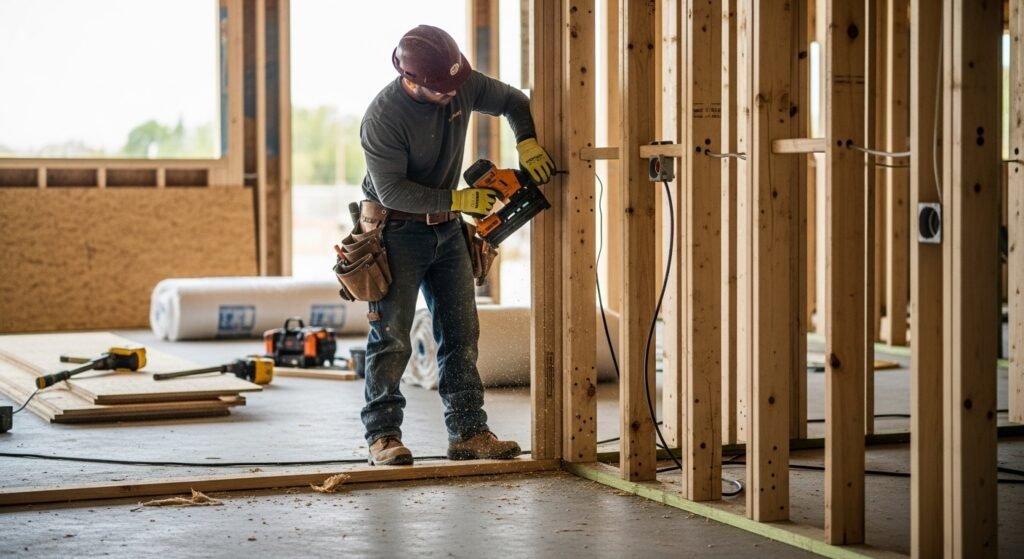
We build timber stud partition walls for internal room divisions, hallway separations, and new room layouts across residential properties. Timber frames are constructed using kiln dried structural timber, correctly spaced to building regulations requirements, and ready for plasterboard fixing and decoration on completion.

Metal Stud Wall Construction

Metal Stud Wall Construction

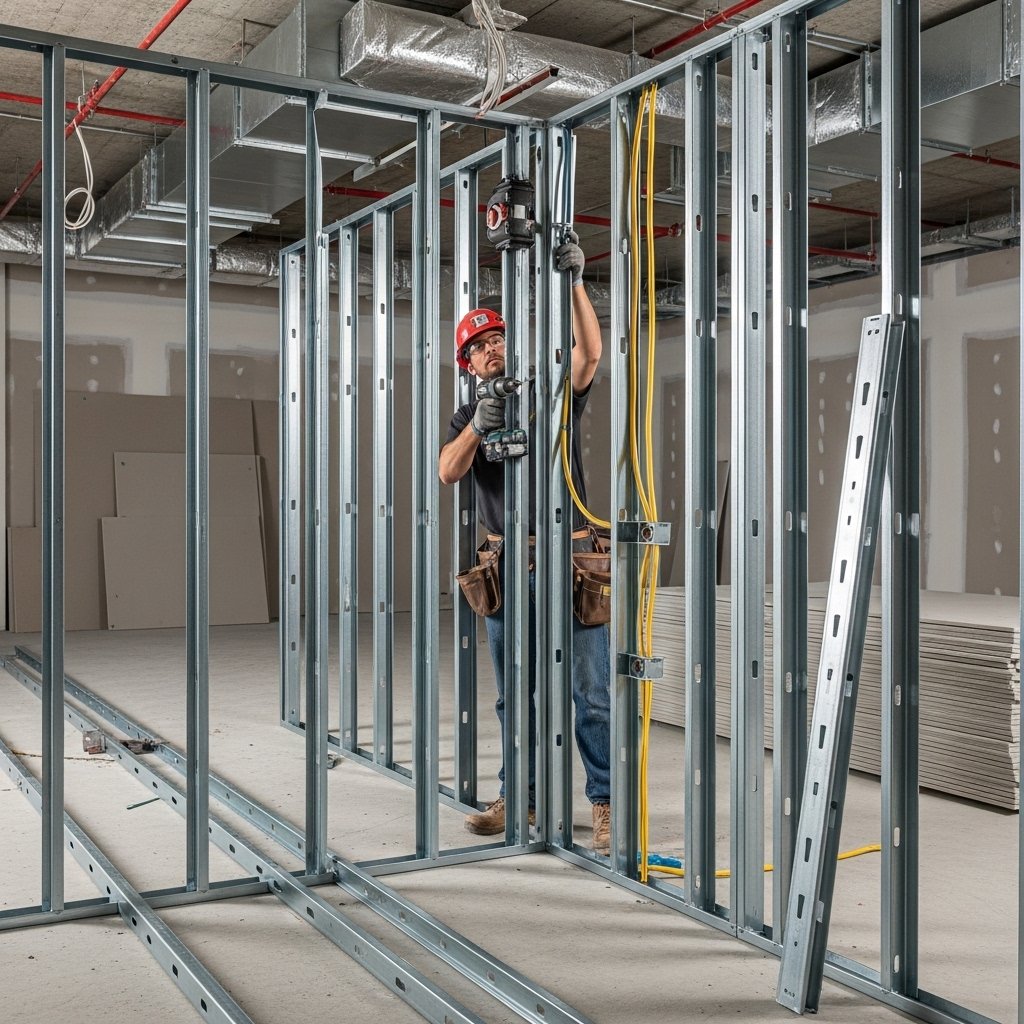
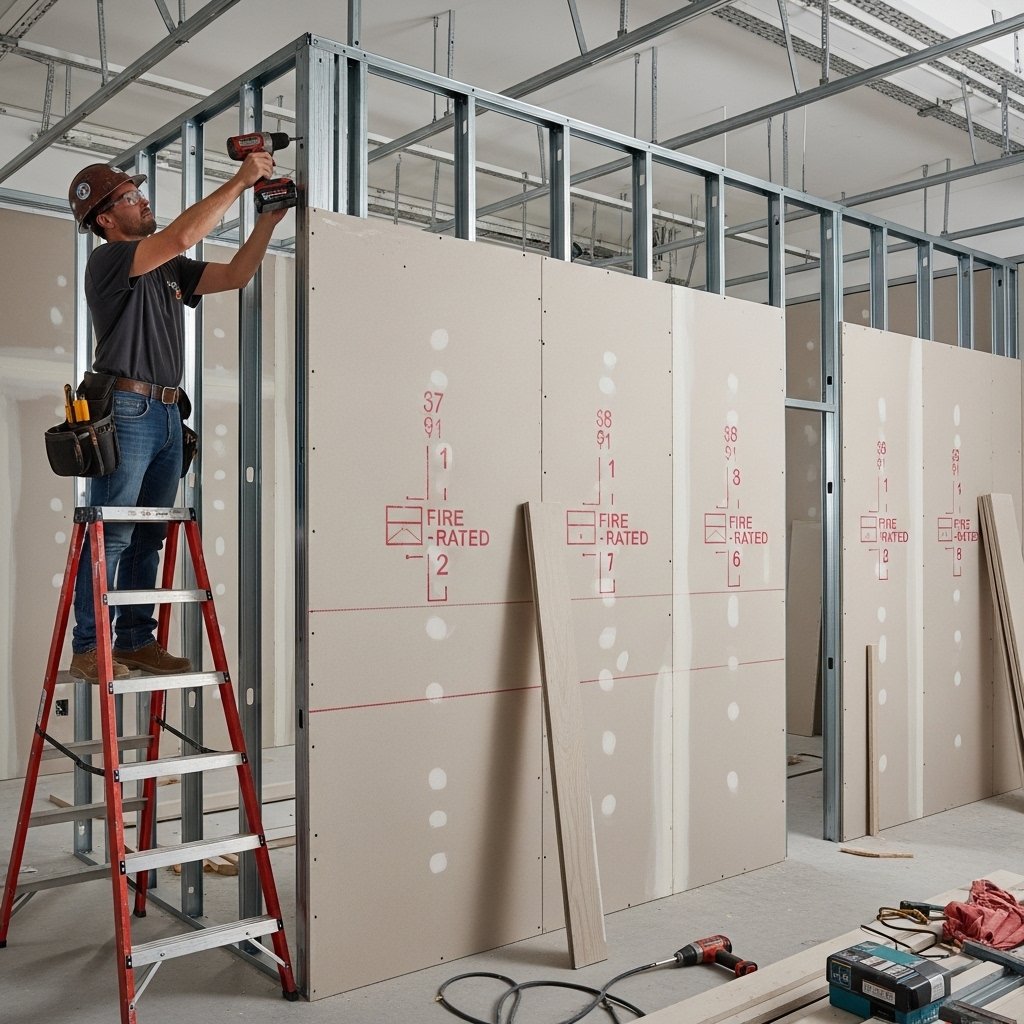
We install metal track and stud partition systems for properties where a slimmer profile, greater precision, or fire rated performance is required. Metal stud systems are commonly used in commercial properties, apartment refurbishments, and projects where moisture resistance in the frame is a priority.

Stud Wall Removal and Rebuilding

Stud Wall Removal and Rebuilding

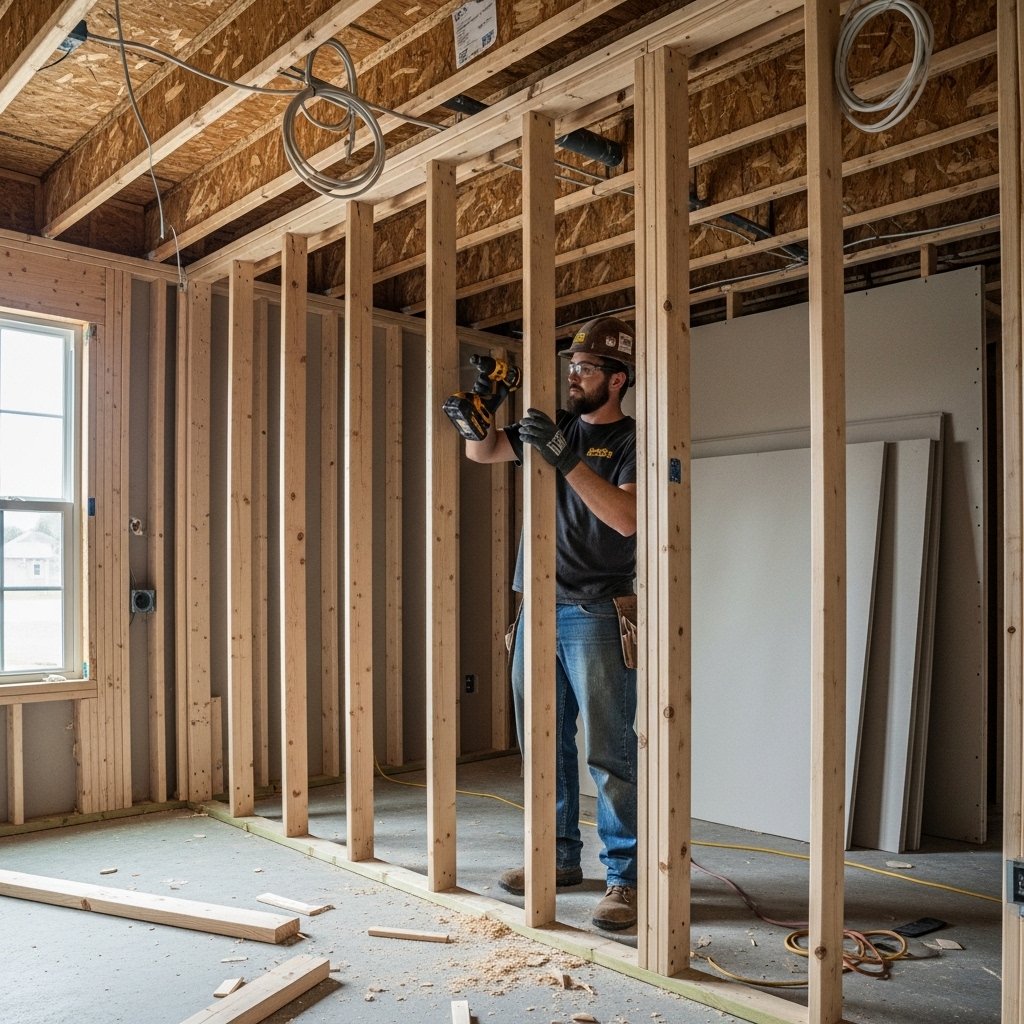
We carry out stud wall removal and full rebuilds where existing partition walls are in the wrong position, structurally unsound, or need to be reconfigured as part of a wider renovation. Each removal includes a structural check to confirm the wall is non-load bearing before any work begins.

Acoustic Stud Wall Construction

Acoustic Stud Wall Construction

We build acoustic partition walls using staggered or double stud framing with acoustic insulation fitted within the cavity to reduce sound transmission between rooms. Acoustic walls are specified and built to meet the requirements of the space rather than as a generic upgrade applied to any standard partition.

Fire Rated Partition Walls

Fire Rated Partition Walls

We install fire rated stud partition walls for properties where compartmentation is required under UK building regulations, including HMOs, commercial premises, and mixed use developments. Fire rated boards and intumescent seals are used throughout and the completed partition is documented for compliance purposes.

Insulated Stud Wall Construction

Insulated Stud Wall Construction

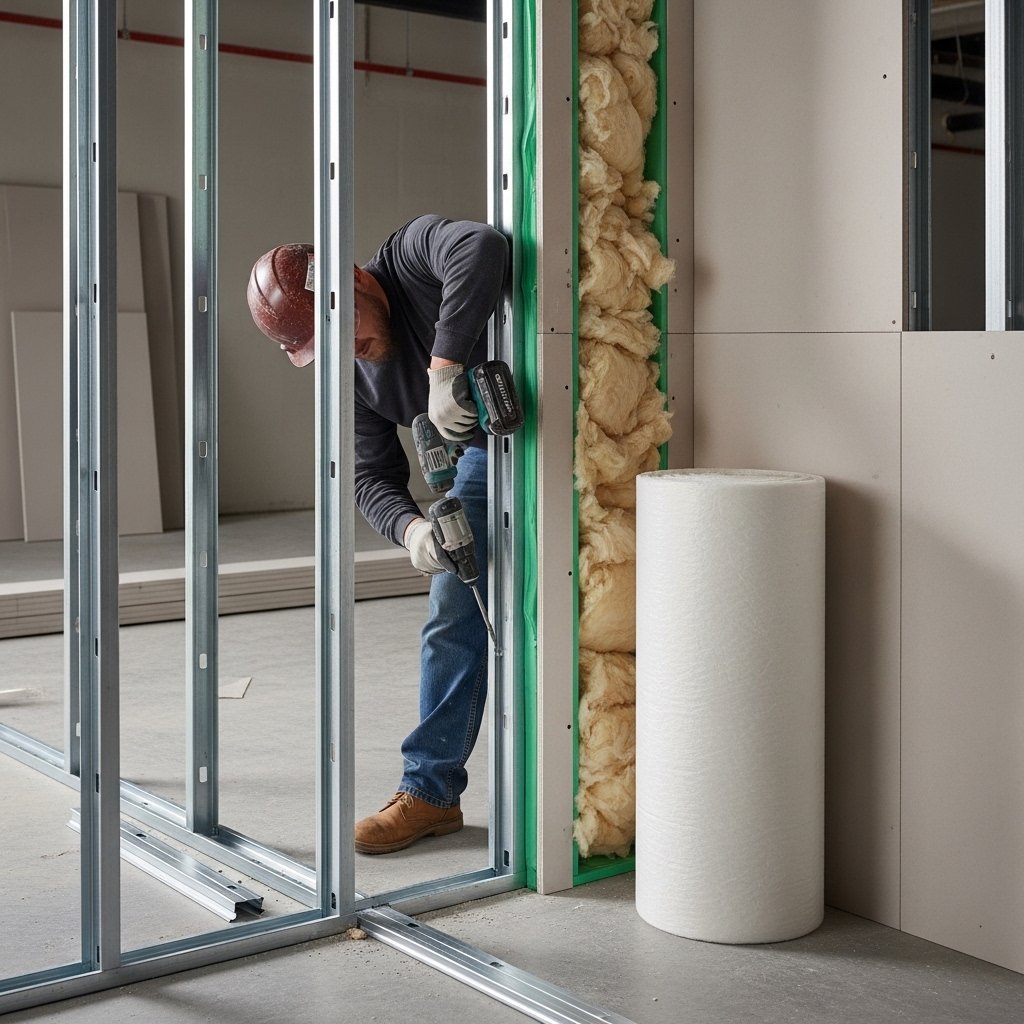
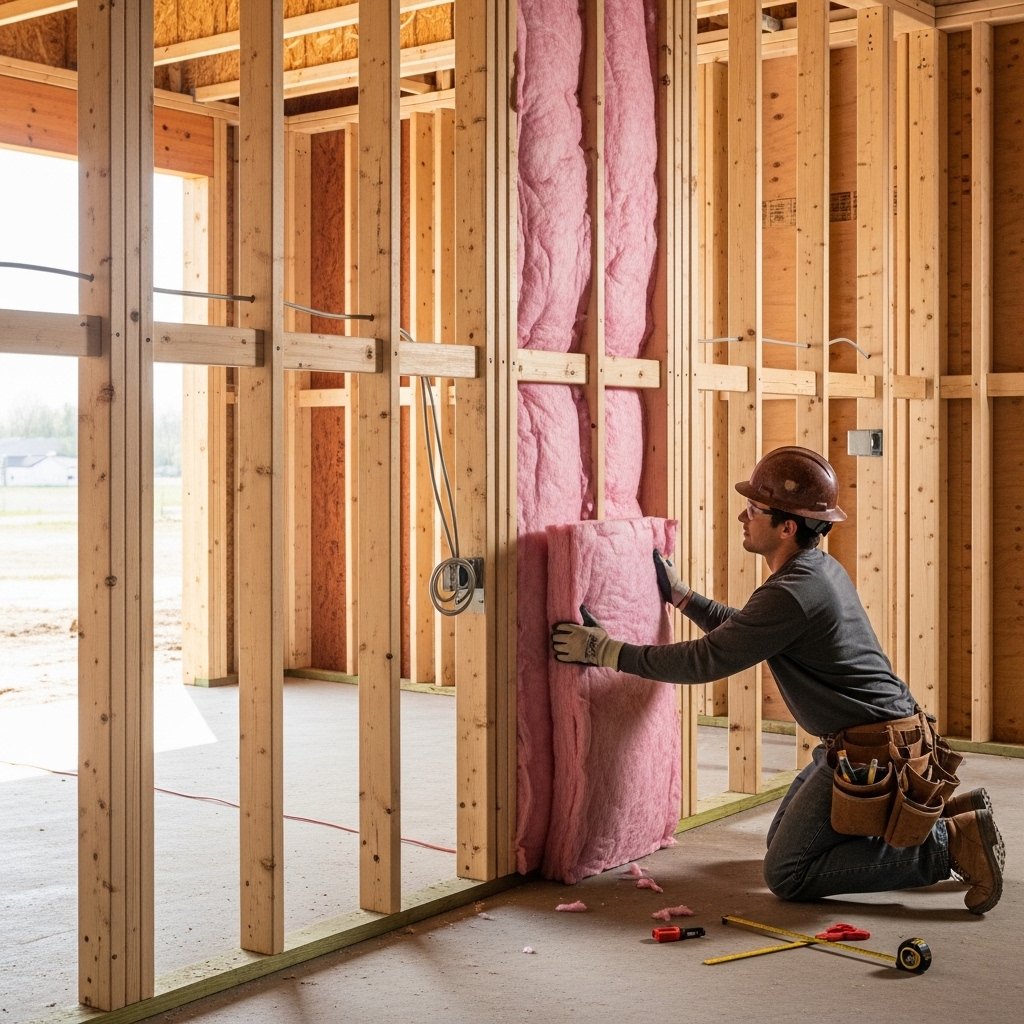
We build insulated stud partition walls where thermal performance between spaces is required, including garage conversions, outbuilding refurbishments, and rooms added to properties where the new wall forms part of the thermal envelope. Insulation type and thickness is specified based on the location and performance requirement of the wall.

Why Choose EBT Build for Stud Wall Construction

Where We Build Stud Partition Walls

A stud wall built without a proper structural check, incorrect stud spacing, or plasterboard fixed to a poorly aligned frame will show problems within months. Cracks at joints, doors that will not close properly, sound travelling through walls that were supposed to be acoustic, these are all signs of a partition wall that was not built correctly from the start. At EBT Build, every stud wall project begins with a site assessment to confirm positioning, structural requirements, and the correct frame specification before any timber or metal track is ordered.

We build timber and metal stud partition walls across Islington, Camden, Hackney, and Haringey for homeowners, landlords, and commercial clients. Every wall is built by our own team with no subcontracting, and every project is priced in writing before work begins. Interior finishing often includes fitting skirting and architraves around newly constructed partition walls.

4.9
★★★★★
52 verified reviews on TrustATrader
Vetted & Approved
★★★★★

I was absolutely delighted with EBT home improvements. Tilly and his team were very prompt, hard working and efficient to a high standard. All work completed to a high finish, in a timely fashion and on budget. Super friendly and a pleasure to have around.

JD
28 February 2025
Verified
Quality ★★★★★
Punctuality ★★★★★
Value ★★★★★
Cleanliness ★★★★★
★★★★★

Looking to invest a considerable amount into our development, the whole team at EBT were the best choice I ever made. They worked 6 days a week for 3 months. So many neighbours commented just how hard they were working. The quality of workmanship has been second to none. Highly recommend.

IR
31 August 2024
Verified
Quality ★★★★★
Punctuality ★★★★★
Value ★★★★★
Cleanliness ★★★★★
★★★★★

EBT transformed my old kitchen into a contemporary and modern space to the highest standard. They also took out a wall, replaced flooring, an old ceiling, fitted new garden gates and fencing. These guys are a great bunch — this is the third time I have used them. Highly recommend.

HB
12 September 2023
Verified
Quality ★★★★★
Punctuality ★★★★★
Value ★★★★★
Cleanliness ★★★★★
★★★★★

Delighted to have been recommended EBT for our rear and side extension and extensive refurbishment. Tilly and the whole team were easy to communicate with, upfront, polite and a pleasure to work with. Any issues were dealt with swiftly. They went above and beyond to make this project as good as it is.

SP
19 May 2023
Verified
Quality ★★★★★
Punctuality ★★★★★
Value ★★★★★
Cleanliness ★★★★★
★★★★★

EBT home improvement is simply outstanding. Tilly completed a full property refurbishment — new kitchen, bathrooms, windows, electric cabling, plumbing, moving walls and complete redecoration. Their service has all the tradesmen needed under one company umbrella. The end result is superb.

TM
30 August 2022
Verified
Quality ★★★★★
Punctuality ★★★★★
Value ★★★★★
Cleanliness ★★★★★
★★★★★

Good, honest and reliable builders are hard to come by. Tilly's team removed woodchip, plastered, replaced carpet, sanded and varnished our floorboards. They did all this work in just over 4 weeks. We have already pencilled them in to fit our bathroom. Look forward to hiring them again.

SH
17 August 2022
Verified
Quality ★★★★★
Punctuality ★★★★★
Value ★★★★★
Cleanliness ★★★★★
★★★★★

Tilly and his team worked incredibly fast to replaster our entire home as well as helping with other minor cosmetic improvements. They were able to take on every aspect of the job to a high quality. The painters we subsequently booked offered a lot of praise for the quality of the plaster.

AL
1 June 2022
Verified
Quality ★★★★★
Punctuality ★★★★★
Value ★★★★★
Cleanliness ★★★★★
★★★★★

Three bedroom house complete renovation — top job. EBT are a cracking firm with great people. Everything was as I wanted and passed expectations. Quality finish. So pleased, EBT are a cracking firm with great people.

MA
20 January 2022
Verified
Quality ★★★★★
Punctuality ★★★★★
Value ★★★★★
Cleanliness ★★★★★
★★★★★

We are very pleased we contacted EBT. From start to finish they provided excellent communication, worked hard and produced a great finish. Couldn't fault the entire process — great value and would not consider using anyone else in future.

SG
21 October 2021
Verified
Quality ★★★★★
Punctuality ★★★★★
Value ★★★★★
Cleanliness ★★★★★
★★★★★

Tilly's team did a top class job. He went through the job with us in detail initially and his quote was very competitive. Specialist plasterers, painters and carpenters were deployed at each stage. They were very careful with everything. Could not give a higher recommendation!

SG
22 March 2021
Verified
Quality ★★★★★
Punctuality ★★★★★
Value ★★★★★
Cleanliness ★★★★★
★★★★★

We are so happy with the work from EB Home Improvements! They were reliable, hard working and kept us informed with every little detail. They never did anything without checking with us first to make sure we were happy with it all. Would 100% recommend them!

HB
28 December 2020
Verified
Quality ★★★★★
Punctuality ★★★★★
Value ★★★★★
Cleanliness ★★★★★
★★★★★

Friendly, honest, organised, efficient and professional team. It stands out from the other companies as it provides a one-stop-shop service. Highly recommended.

CK
18 June 2020
Verified
Quality ★★★★★
Punctuality ★★★★★
Value ★★★★★
Cleanliness ★★★★★

Where We Build Stud Partition Walls

We carry out stud wall construction across all residential and commercial property types throughout North London. Whether it is a single room division or a full floor reconfiguration, we assess the site, confirm the structural requirements, and build the partition correctly from the floor plate up. Every project in Islington, Camden, Hackney, Haringey, and surrounding areas is completed by our own team with no subcontracting at any stage.

Residential Properties and Home Renovations

We build stud partition walls in houses, flats, and maisonettes where homeowners are reconfiguring room layouts, creating new bedrooms, dividing open plan spaces, or adding storage areas. Every residential partition is assessed for structural requirements and built to current UK building regulations before any framing begins.

Bathrooms and Wet Areas

We construct stud walls in bathrooms and wet areas including shower enclosures, bath surrounds, and WC partitions. Moisture resistant noggins, treated timber or metal stud framing, and appropriate plasterboard are specified for all wet area partitions to prevent frame deterioration and surface failure over time.

Garage and Outbuilding Conversions

We build stud partition walls as part of garage conversions and outbuilding refurbishments across North London, including insulated stud walls where the new partition forms part of the thermal envelope of a habitable space. Structural checks and compliance with permitted development requirements are confirmed before any work begins.

HMOs and Rental Properties

We carry out stud wall construction for landlords and HMO operators across Islington, Haringey, and surrounding areas where properties are being reconfigured to meet licensing requirements. Fire rated partitions, acoustic insulation, and full compliance documentation are included as standard on all HMO partition work.

Commercial Properties and Office Fit-Outs

We install metal stud partition systems for commercial clients including office fit-outs, retail units, and light industrial premises across North London. Metal track systems are used throughout for precision alignment, slimmer profiles, and fire rated performance where required by the building specification.

Loft Conversions and New Room Builds

We build stud partition walls as part of loft conversions and new room builds where internal divisions, en suite enclosures, and storage areas need to be framed before boarding and plastering begins. All partition work in loft conversions is coordinated with structural requirements and building regulations compliance throughout.

Stud Wall Construction Timeline

Survey, Structural Assessment & Planning

Bathroom Remodelling

Every project begins with a detailed site inspection and framing layout design. We assess load bearing structure requirements, wall positioning, ceiling and floor anchoring points, and compliance with building regulations UK before installation begins.

Includes: Site inspection, Structural support assessment, Framing layout planning, Timber or steel system selection, Compliance review


Frame Installation & Insulation Setup

The selected timber framing or metal track system is installed securely and aligned accurately. Insulation boards and acoustic materials are fitted within the cavity to meet thermal and soundproofing requirements.

Includes: Frame assembly, Stud spacing alignment, Insulation board fitting, Acoustic insulation placement, Fire-rated preparation

Tiling, Fixtures & Final Checks
Stylish walk-in shower installation


Plasterboard or gypsum board is fixed to the framework, joints are finished, and surfaces prepared for decoration. Final compliance checks ensure structural stability and safety standards are met.

Includes: Plasterboard fixing, Joint finishing & taping, Surface preparation, Fire-rating verification, Final inspection

Get Your Free Quote Today

Our Streamlined Working Process

Free Survey

We visit your property in UK to assess the scope and requirements.

Detailed Quote

You receive transparent pricing and a clear timeline for your project.

Scheduled Work

All trades are coordinated and managed under one system.

Final Sign-Off

Snagging is completed and the project is delivered to agreed standards.

Frequently Asked Questions

The cost of building a stud wall in the UK typically ranges from £600 to £1,500 for a standard internal partition depending on the wall length, height, frame material, insulation specification, and whether the wall includes a door opening. Acoustic and fire rated partitions cost more due to the additional materials and specification required. Walls in wet areas such as bathrooms and shower enclosures also carry additional cost for moisture resistant framing and appropriate plasterboard. EBT Build provides a fully itemised written quote after a free site assessment covering frame material, insulation, plasterboard, and finishing separately so you know exactly what you are paying for before any work begins.

Timber stud walls use kiln dried structural timber for the frame and are the most common choice for residential properties. They are straightforward to build, easy to fix items to after installation, and well suited to standard internal room divisions. Metal stud walls use a galvanised steel track and stud system that provides a slimmer profile, greater dimensional accuracy, and better resistance to moisture in the frame. Metal stud systems are commonly used in commercial properties, apartment refurbishments, and situations where fire rated performance or tighter tolerances are required. Both systems are finished with plasterboard and are suitable for plastering and decoration on completion.

Most internal stud partition walls in residential properties do not require building regulations approval provided they are non-load bearing and do not affect means of escape from the property. However, fire rated partitions in HMOs, walls that form part of a loft conversion, and any partition that affects the thermal envelope of the building will require compliance with current UK building regulations. EBT Build carries out a structural and compliance assessment on every project before any framing begins and advises on whether building regulations notification is required for your specific project.

Standard stud partition walls are non-load bearing, meaning they divide space without carrying the structural weight of the building above. However, in some configurations stud walls can be built to carry load, particularly in timber frame construction where the external walls and some internal walls form part of the structural system. Before removing or relocating any existing wall, EBT Build carries out a structural assessment to confirm whether the wall is load bearing. Removing a load bearing wall without proper structural support causes serious and expensive damage to the property and is a building regulations compliance issue.

A standard single internal stud partition wall can typically be framed, boarded, and finished ready for decoration within one to two days depending on the length, height, and complexity of the wall. Walls with door openings, acoustic insulation, or fire rated boarding take slightly longer due to the additional materials and fixing requirements. Larger projects involving multiple partitions, full floor reconfigurations, or walls built as part of a loft conversion or garage conversion will take longer and EBT Build confirms a full programme in writing after the site assessment so you have a clear timeline before work starts.

Yes. We carry out stud wall construction in bathrooms, shower enclosures, and wet rooms using moisture resistant framing and appropriate plasterboard throughout. Standard plasterboard is not suitable for wet areas as it absorbs moisture and deteriorates behind tiles and wet surfaces. We use moisture resistant or cement board depending on the application, and all wet area framing is specified to prevent frame deterioration over time. Where the stud wall will be tiled, we confirm the correct board specification and fixing method before any frame is built to ensure the tiled surface performs correctly after installation.

Call Now Button