
Tired of hearing conversations, footsteps, music or noise from neighbouring rooms? EBT Build provides professional soundproofing in North London for walls, ceilings, floors and party walls. We assess the existing construction and use suitable acoustic insulation, plasterboard and sound reduction systems to help reduce unwanted noise in homes, flats and converted properties.
Certified engineers for all gas work, safety checks, boiler installations, and compliance.

Electrical work carried out, tested, and certified to current UK regulations.
Public & employer liability insurance in place for complete peace of mind.
Consistently rated for workmanship, reliability, and project management.
Delivering home refurbishment and roofing projects with controlled processes, certified trades, and accountable project management.
Different types of noise travel through a property in different ways. Identifying the source helps determine the right sound reduction approach, whether the issue involves airborne sound, impact noise, structural vibration or sound travelling around a treated area.
Conversations, television and music can travel through walls, ceilings and gaps. Suitable acoustic insulation can help reduce this type of sound transmission.
Footsteps, furniture movement and dropped objects create vibration through floors and ceilings. The right acoustic treatment can help limit this impact sound.
Bass, machinery and other low-frequency sounds can travel through the building structure. Vibration control may be required to address the source.
Sound can bypass a treated surface through gaps, junctions, floors, pipes and adjoining structures. Proper sealing can help reduce these transmission paths.
Persistent noise between adjoining spaces may require a more specific acoustic assessment. See our party wall soundproofing service for further information.
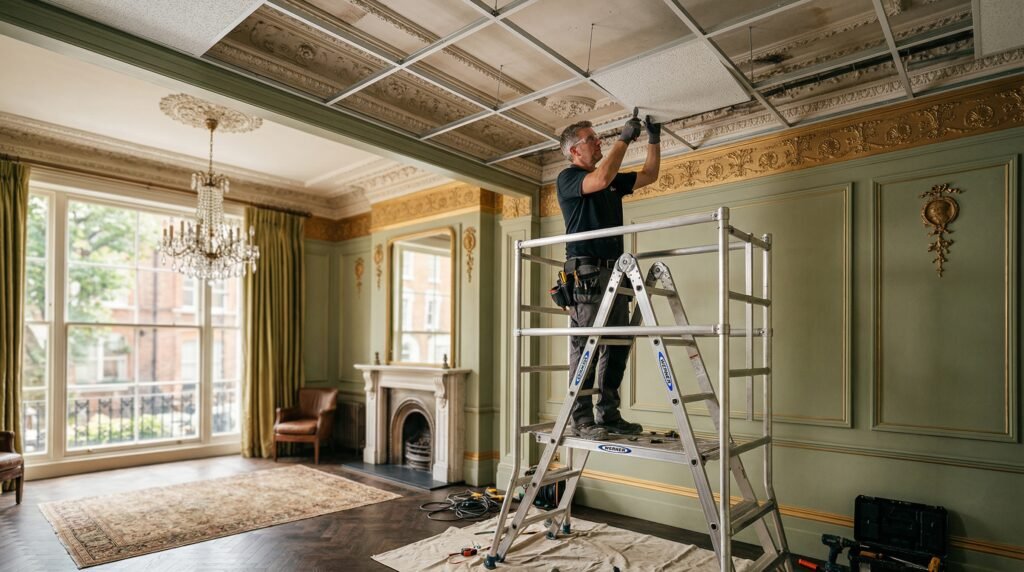
Our soundproofing installation service includes acoustic wall insulation, internal wall soundproofing, and ceiling systems for timber and masonry walls. We design sound reduction setups for both homes and commercial spaces.
We use materials from British Gypsum, Knauf Insulation, and Rockwool, following guidance from the Institute of Acoustics to ensure effective airborne and impact sound control.
Many acoustic wall systems are built using stud partitions and plasterboard through professional drywall installation methods.
A soundproofing system needs to suit the way a room is built and where noise is entering or leaving. EBT Build uses different combinations of acoustic insulation, plasterboard, resilient fixings and acoustic layers depending on the construction and the required level of sound reduction.
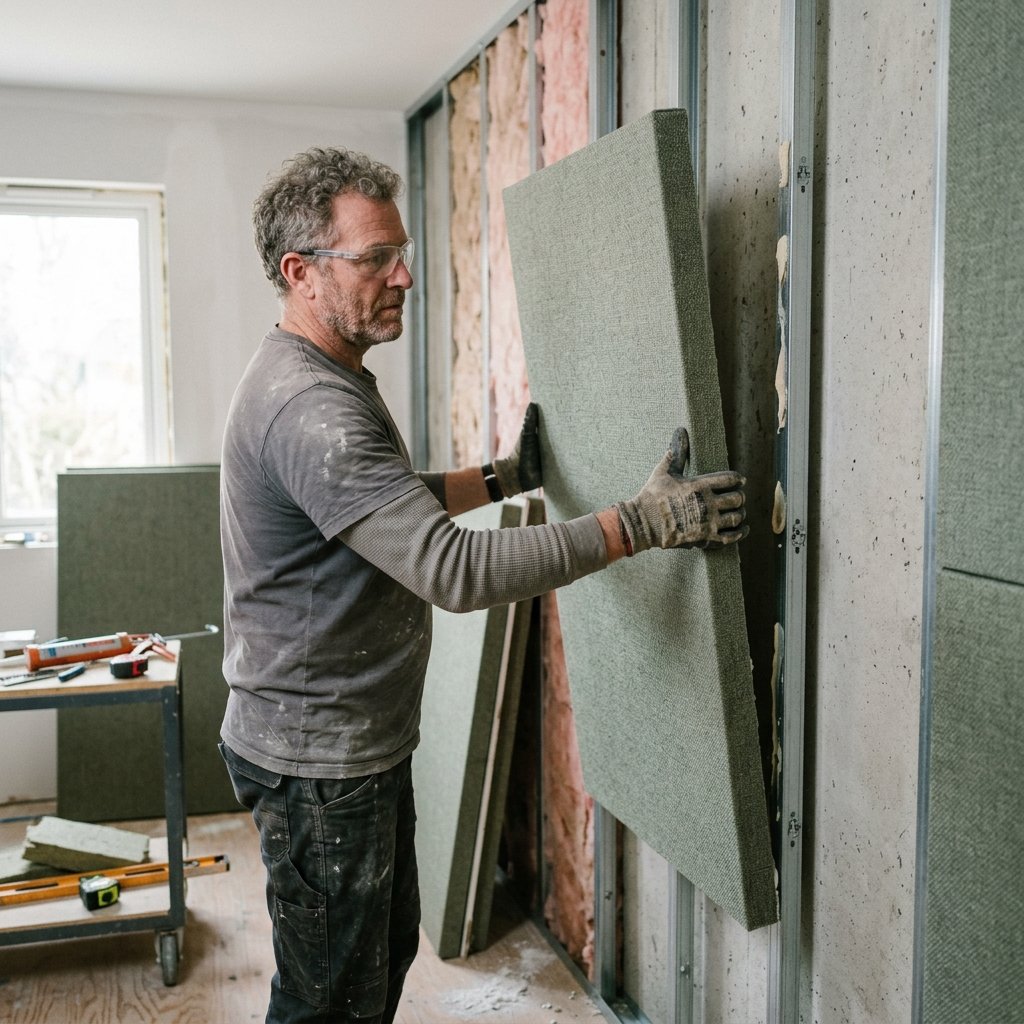
Acoustic insulation and specialist plasterboard can improve sound separation through internal and dividing walls.
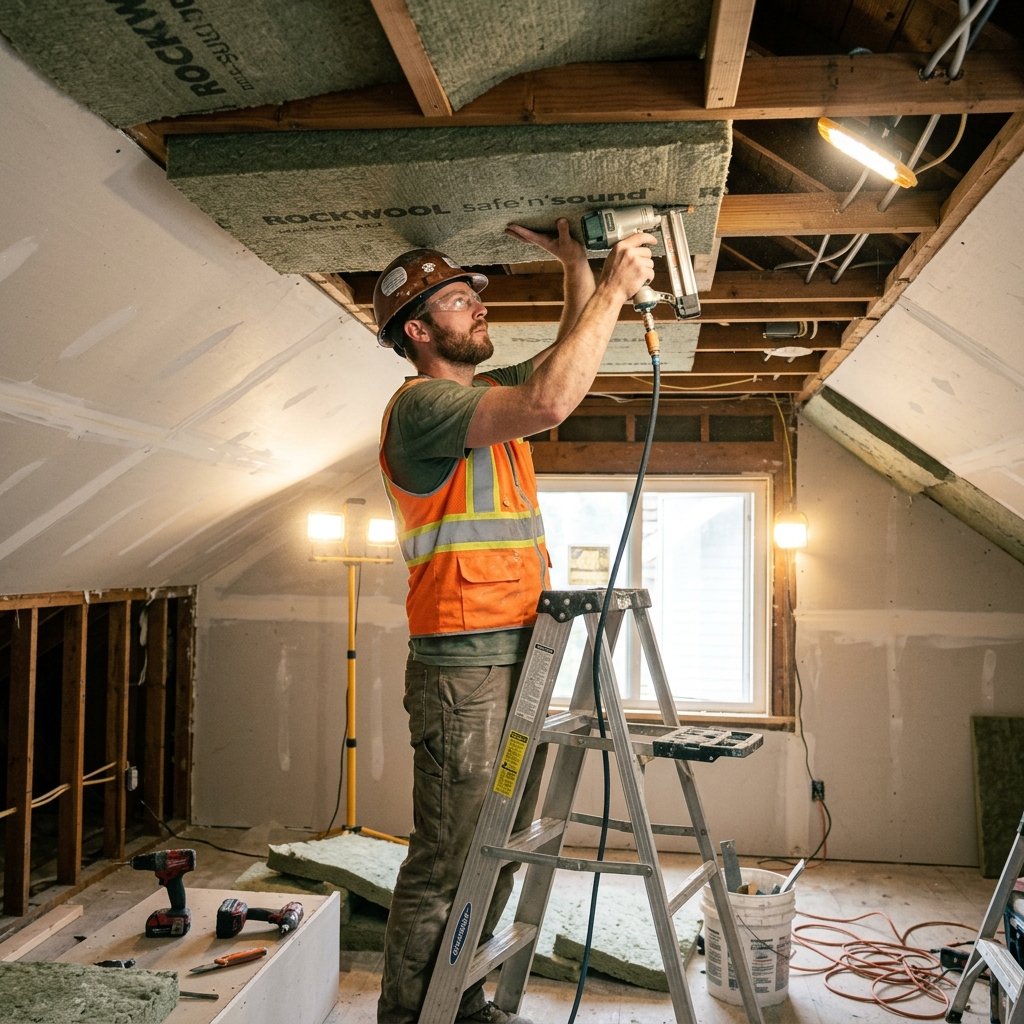
Acoustic insulation and resilient components can help reduce sound transfer between rooms and floors.
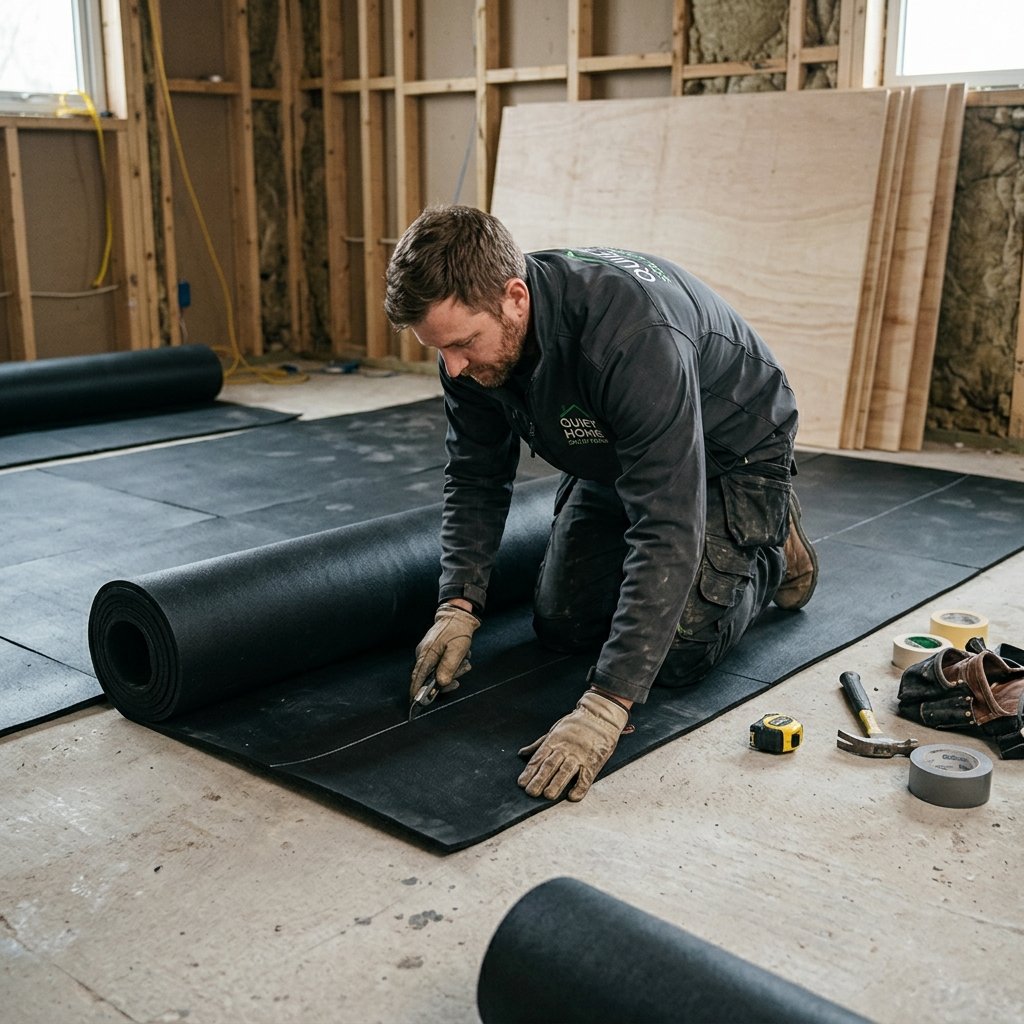
Suitable acoustic underlay can help limit sound transfer through floors, including areas finished with timber flooring.
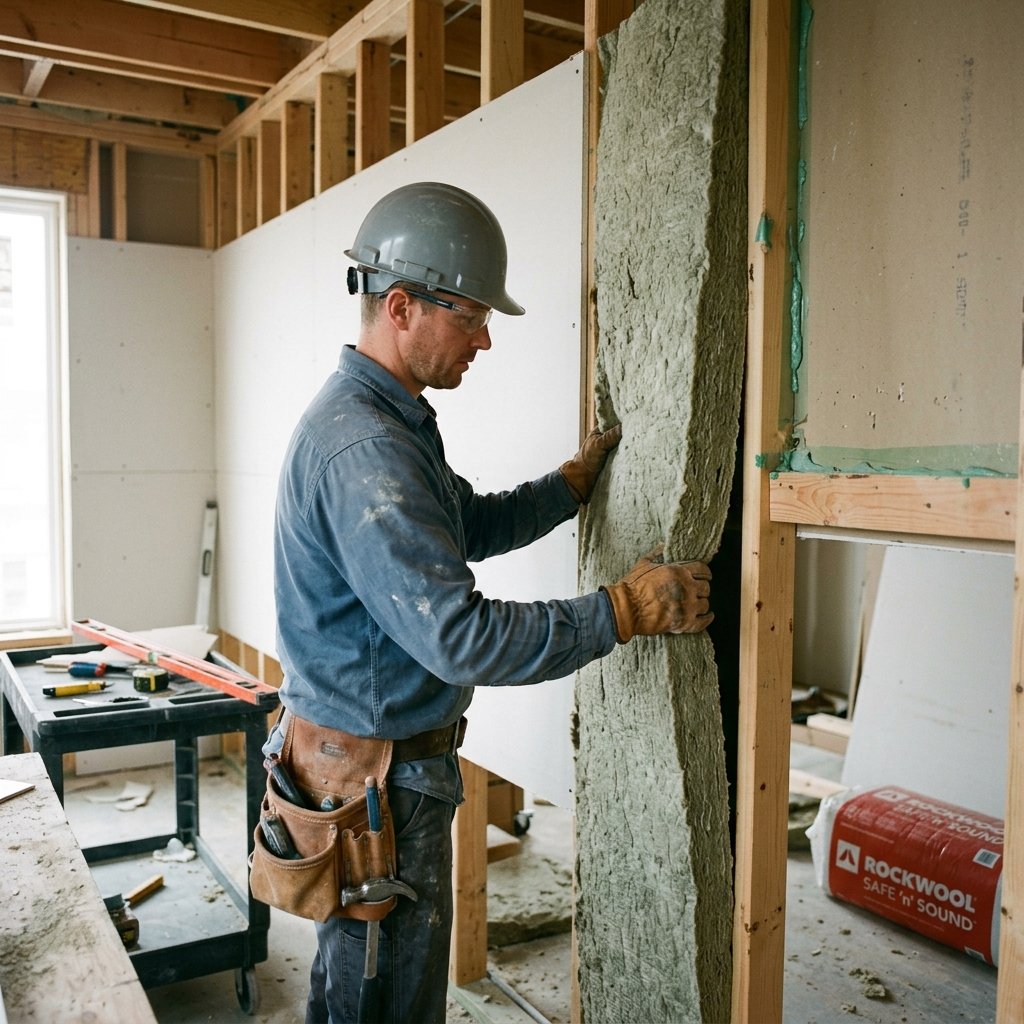
Existing separating walls can be assessed before selecting suitable materials to improve sound insulation between properties. See our party wall agreement guide for related considerations.
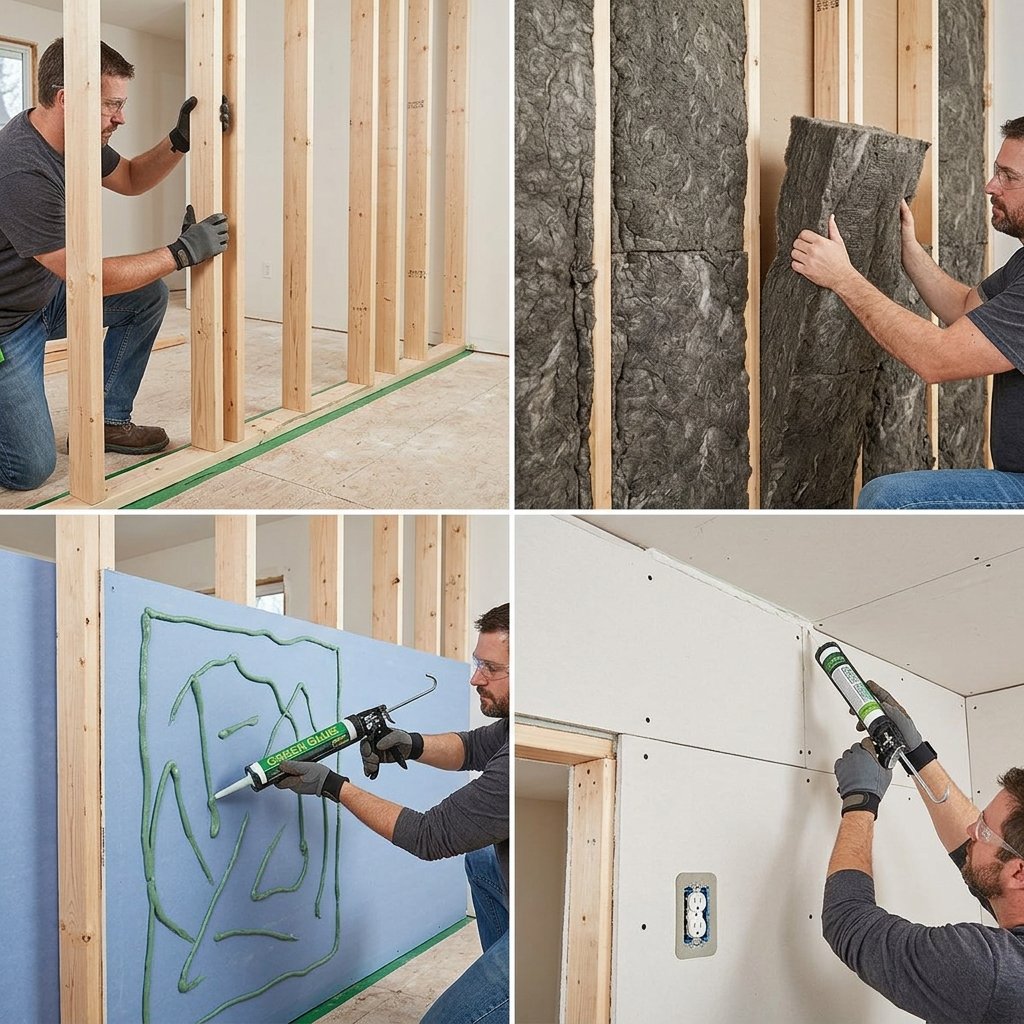
Specialist plasterboard can be combined with insulation and other layers to improve the acoustic performance of walls and ceilings.
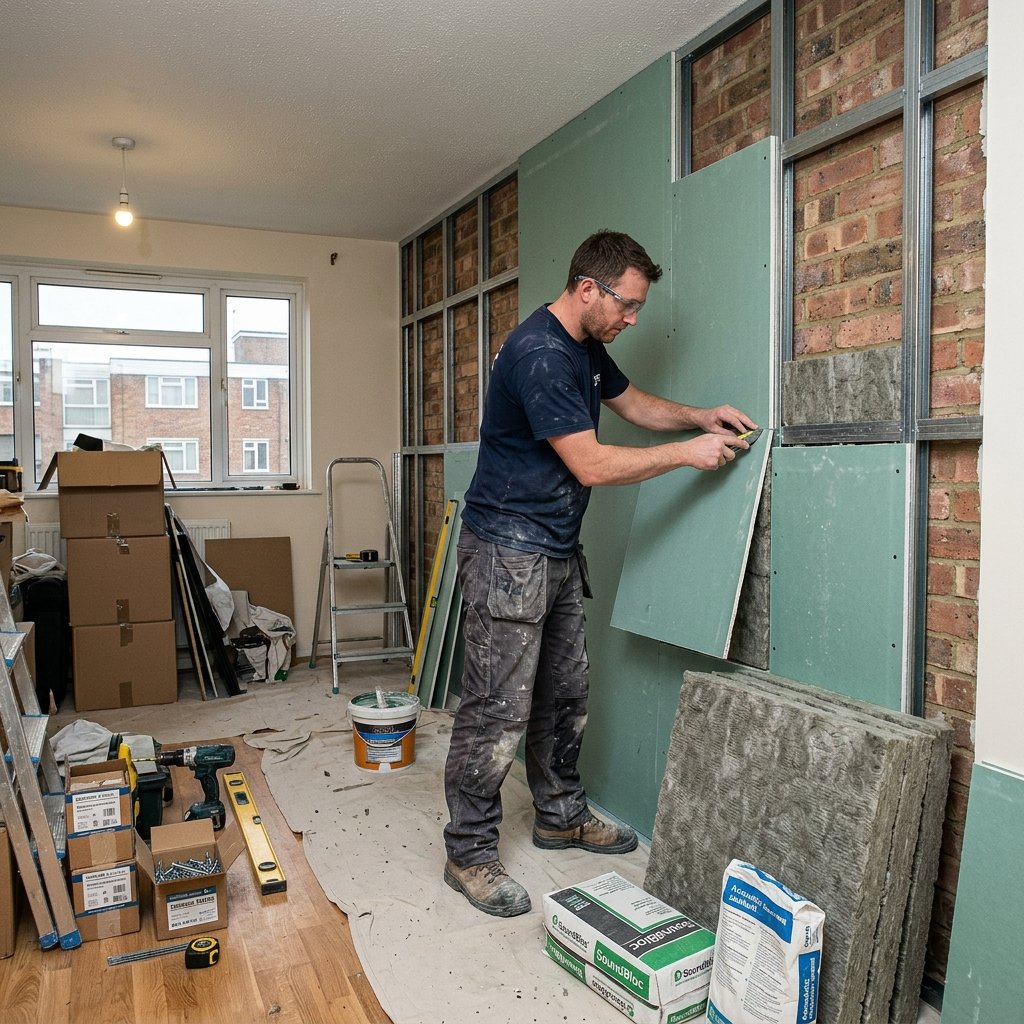
Suitable underlay can reduce impact sound through floors and form part of a wider acoustic system for timber flooring installation.
Every property has different construction, available space and noise concerns. We consider the existing build-up and how the room is used before recommending an acoustic solution.
We consider the existing wall, floor or ceiling build-up before deciding how the acoustic system should be installed.
Where space is limited, the proposed build-up is considered to balance acoustic improvement with usable room area.
Bedrooms, home offices and living spaces can have different acoustic requirements depending on how each room is used.
Existing sockets, pipework and lighting are considered before work begins to help limit unnecessary disruption. Where wider work is needed, our plastering and decorating services can be coordinated with the project.
Joints, edges and service penetrations are checked so unwanted gaps do not reduce the performance of the completed system.
The acoustic build-up can be prepared for the final decorative finish, keeping the completed room practical and consistent.
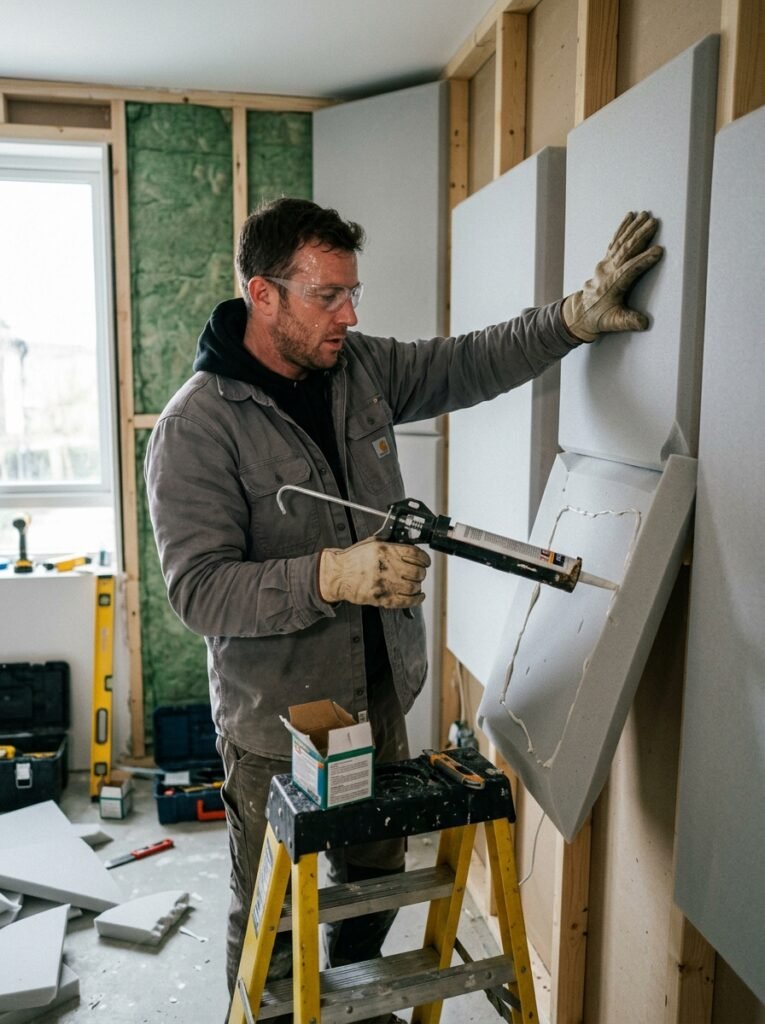
Effective soundproofing depends on more than adding materials to a wall or ceiling. EBT Build considers the property, existing construction and practical requirements to deliver an acoustic solution suited to the space.
EXCELLENTTrustindex verifies that the original source of the review is Google. EBT build are one of the companies out there. Tili and EBT build team are very hard working people and reliable. They refurbished my flat in Chalk Farm, including a new kitchen, bathroom, doors, skirting, plastering, painting and decorating. Everything was completed to a very high standard. I really appreciate they workmanship and professionalism, and i highly recommend them to anyone looking for a reliable companyPosted on GoogleTrustindex verifies that the original source of the review is Google. Punctual, tidy, responsive, fast and did a great job, fixed exactly what we needed them to.Posted on GoogleTrustindex verifies that the original source of the review is Google. Fantastic! Highly recommend. Completed the job above expectations, quick, tidy and a pleasure to deal with.Posted on GoogleTrustindex verifies that the original source of the review is Google. We had an amazing experience with EBT Build for our home refurbishment project in Islington. From start to finish, the team was professional, efficient, and incredibly skilled. They kept us updated throughout the whole process and made sure every detail was done to the highest standard. We’re absolutely thrilled with the final result – our home has been transformed exactly how we imagined it. Highly recommend!Posted on GoogleTrustindex verifies that the original source of the review is Google. "We are extremely glad we chose EbT. From start to finish, they maintained excellent communication, worked diligently, and delivered an exceptional standard of workmanship. We could not fault the entire process—they offered great value, and we would not hesitate to recommend them or use their services again in the future. They completed outstanding work across all areas: roofing, plastering, painting and decorating, new bathroom installations, new kitchen installations, full property plastering, and complete rewiring. Every aspect of the work was finished to a very high quality."Posted on GoogleTrustindex verifies that the original source of the review is Google. Fantastic team at EBT Build Ltd — superb from start to finish on our full home refurbishment. Would we use them again? Definitely YES. Would we recommend them? Absolutely. They understood exactly what we wanted, gave great ideas, and the end result exceeded our expectations. Quotes were clear, and any changes were handled smoothly. All tradesmen were skilled, polite, and respectful of our home — always leaving everything clean. The whole project was managed perfectly. We’re so happy with the work and highly recommend EBT Build Ltd for any job.Posted on GoogleTrustindex verifies that the original source of the review is Google. EBT Build are a real credit to the building trade. They carried out full refurbishments and roofing work on my property in Hackney, finishing everything to an excellent standard — including new kitchens, bathrooms, all electrics and plumbing, complete redecoration throughout, plus all roofing work. The whole team were professional, well organised, and their attention to detail really made a difference from start to finish. The end result was absolutely cracking, and I would happily recommend EBT Build to anyone looking for a reliable, quality refurbishment and roofing company.Posted on GoogleTrustindex verifies that the original source of the review is Google. EBT Build Ltd is one of the best building companies I have worked with. They completed our kitchen refurbishment, bathroom refurbishment, plastering, painting and decorating, along with all the finishing works to a very high standard. The team was professional, reliable and easy to deal with throughout, and the quality of the workmanship was excellent. I would highly recommend EBT Build Ltd to anyone looking for a trustworthy builder.Posted on GoogleTrustindex verifies that the original source of the review is Google. EBT Build carried out a loft conversion and refurbishment works at our property in Islington, and the quality of their work was very good. They regularly checked that we were happy with the progress at every stage of the project. The team always arrived when they said they would, worked full days, and were professional, resourceful, and cheerful throughout. The work was completed efficiently and to a high standard, with great attention to detail. At the end of each day, the work area was left clean and tidy. EBT Build are definitely one of the better building firms we have dealt with over the years, and we would have no hesitation in recommending them. We will certainly use them again for future projects.Posted on GoogleTrustindex verifies that the original source of the review is Google. EBT team renovated my bathroom and kitchen to a fantastic standard. They were really professional and efficient. Could not recommend more! Thank you to the whole team but especially Tilly!Verified by TrustindexTrustindex verified badge is the Universal Symbol of Trust. Only the greatest companies can get the verified badge who has a review score above 4.5, based on customer reviews over the past 12 months. Read more
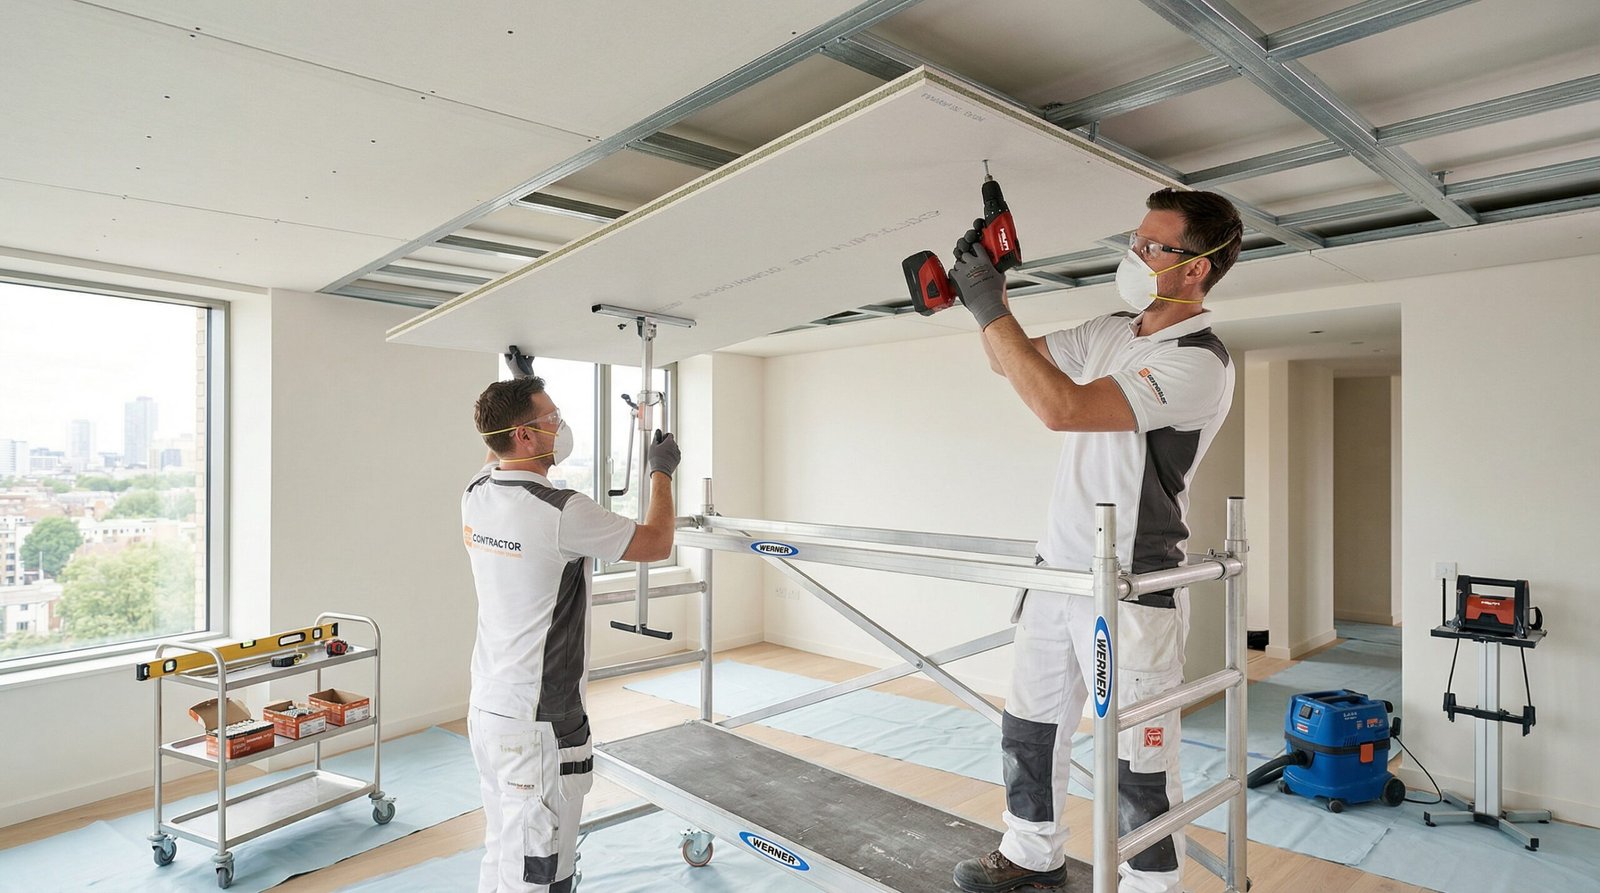
Every project begins with a detailed noise source analysis and structural inspection to determine the correct sound reduction systems.
Includes: Noise transfer reduction review, Wall and floor structure inspection, System selection, Airborne & impact sound planning, Compliance review
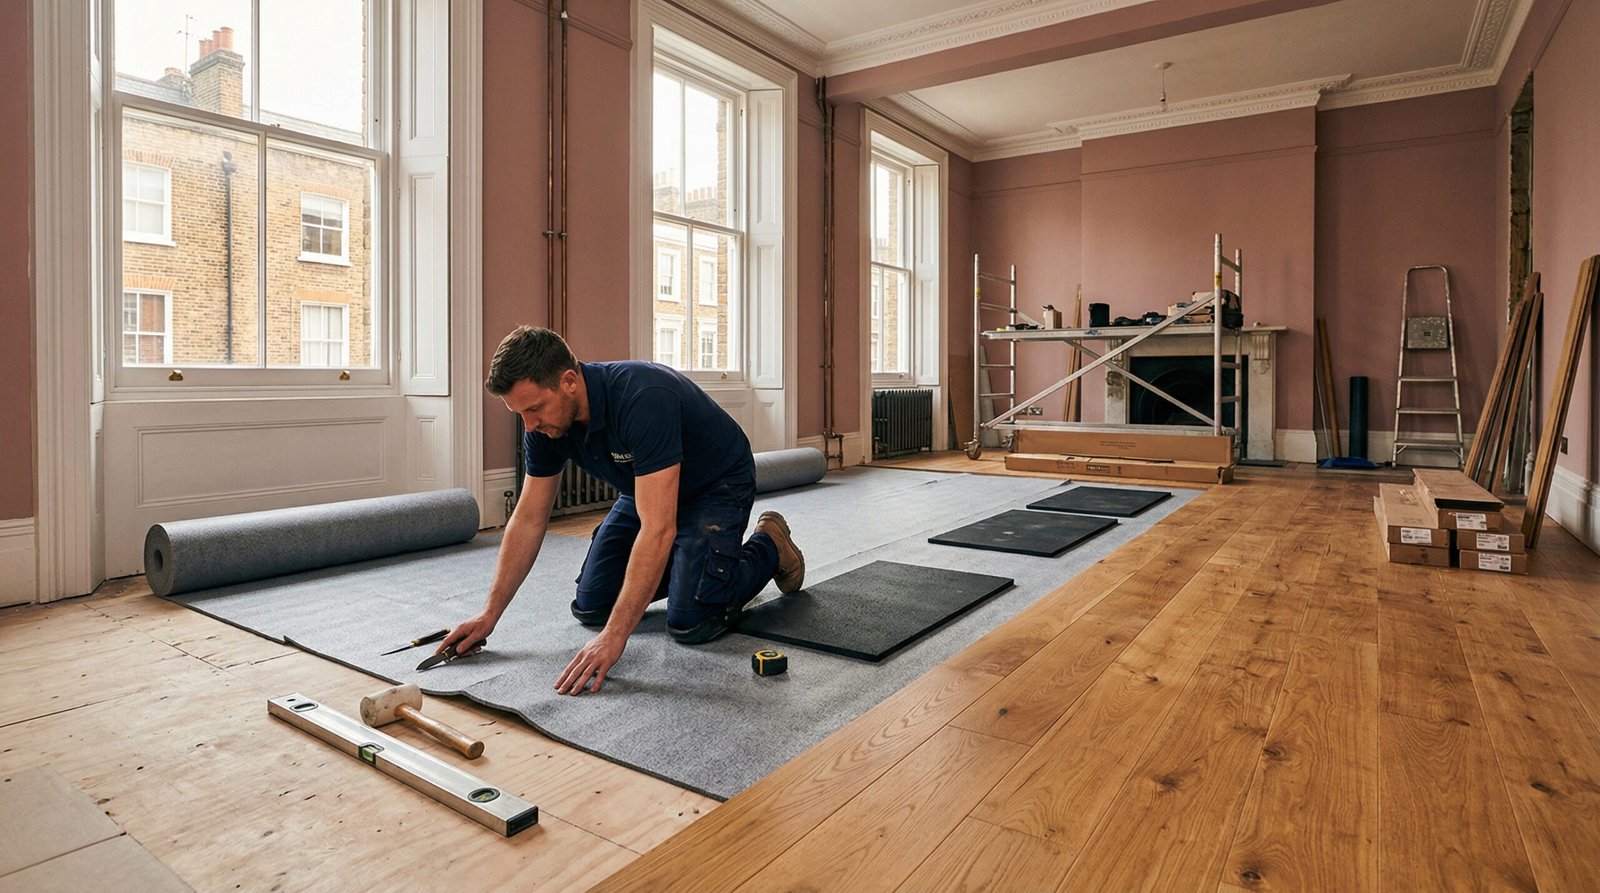
Acoustic insulation installation is carried out using structured layering and secure fixing to maximise performance.
Includes: Acoustic wall insulation, Sound insulation boards fitting, Acoustic drywall system installation, Secure sealing and gap treatment, Fire-rated acoustic system integration
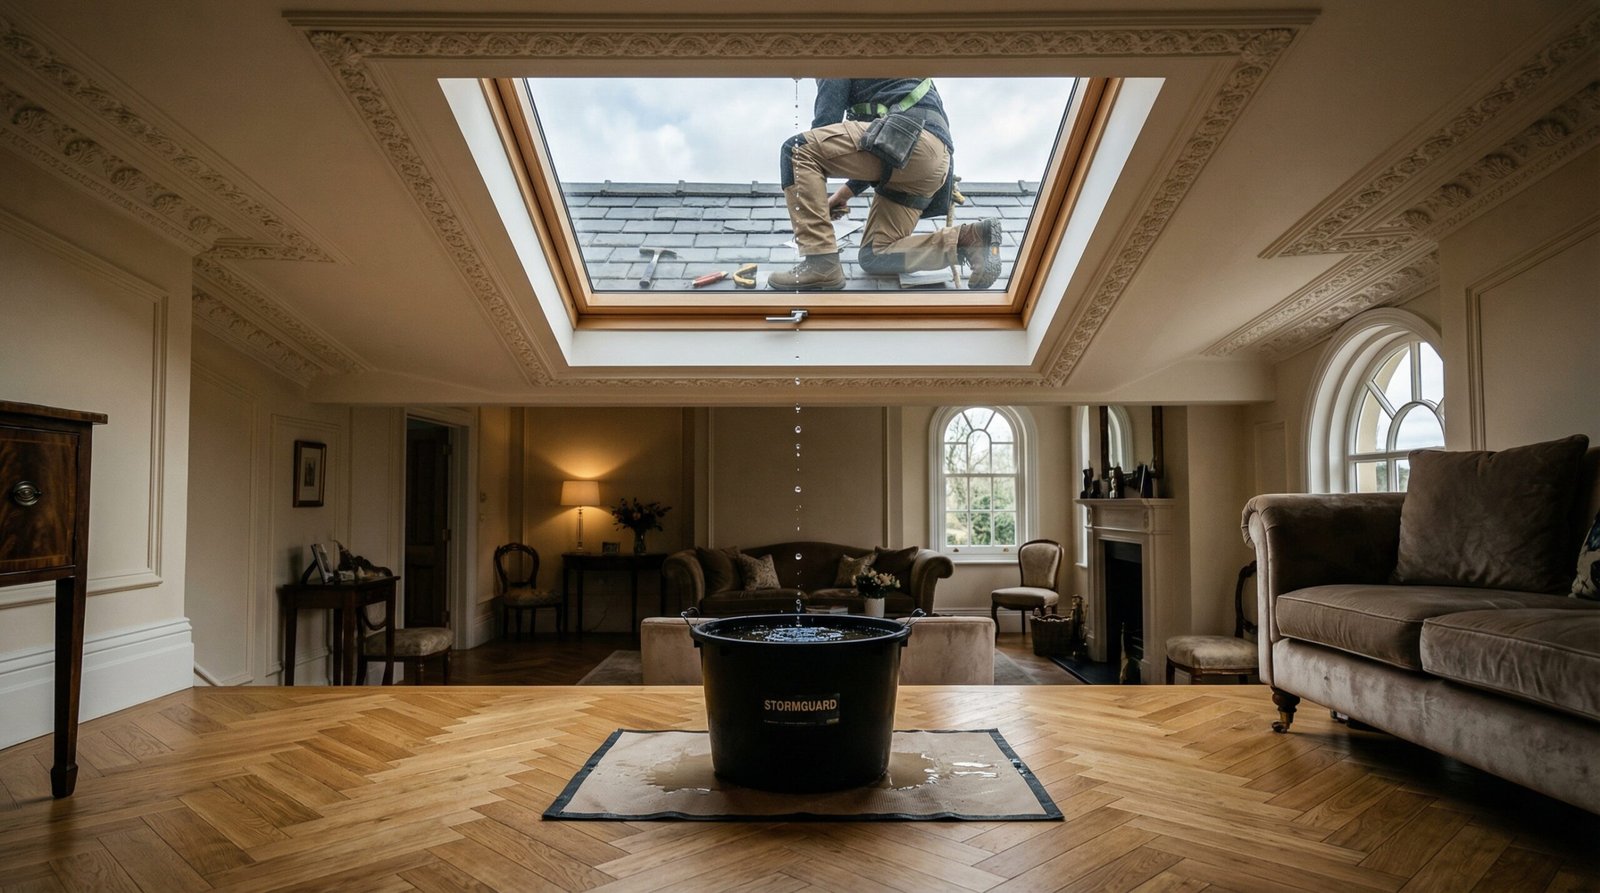
Completed installations are reviewed to confirm effective noise control and long-term durability.
Includes: Airborne sound insulation review, Impact sound insulation checks, Vibration control assessment, Surface finish inspection, Client approval
We visit your property in UK to assess the scope and requirements.
You receive transparent pricing and a clear timeline for your project.
All trades are coordinated and managed under one system.
Snagging is completed and the project is delivered to agreed standards.
Soundproofing costs in North London depend on the area being treated, the construction type, and the performance level required. A single wall lining on a party wall in a terraced house typically runs between £800 and £1,800 depending on wall length and access. A ceiling system for a converted flat using resilient bars and acoustic plasterboard is generally between £1,200 and £2,500 for an average room. Full floor soundproofing with a floating construction runs between £900 and £2,000 depending on floor area and finish. Every job is priced after a site assessment — we do not give phone estimates because the correct specification cannot be confirmed without seeing the wall or floor construction.
Yes, when specified and installed correctly. The most common reason soundproofing underperforms in converted flats is that the system is either incorrectly specified for the noise type or installed with flanking paths left untreated — gaps at skirting, ceiling perimeters, or around pipes that bypass the acoustic layer entirely. Victorian and Edwardian conversions in Islington, Camden, and Hackney have timber joist floors and single brick party walls that transmit both airborne and impact noise with very little natural attenuation. A correctly specified independent ceiling system or wall lining on these constructions produces a measurable reduction in noise transfer. We carry out a site assessment before specifying any system so the treatment matches the actual construction.
A single wall lining on a party wall is typically completed in one to two days. A ceiling system for one room takes two to three days including boarding and finishing. A combined floor, ceiling, and wall treatment on a flat conversion is usually five to eight days depending on room sizes and access. Timelines are confirmed in writing before work begins and are based on the actual scope assessed on site — not estimates given before the job is inspected.
New soundproofing installations on material changes of use — converting a house into flats, for example — are required to meet the performance standards set out in Approved Document E of the Building Regulations. For existing properties where no change of use is involved, Building Regulations do not typically apply, but we specify systems to Approved Document E performance levels as a benchmark regardless. Where compliance is required, this is confirmed in writing as part of the quote and the system is specified accordingly before any work begins.
Airborne noise is sound that travels through the air before hitting a surface — conversation, television, music. Impact noise is generated by direct contact with a structure — footsteps, dropped objects, furniture being moved on the floor above. The two require different treatments. Airborne noise is reduced by adding mass and acoustic separation to walls and ceilings. Impact noise is reduced by decoupling the floor or ceiling from the structure using resilient layers, floating constructions, or independent ceiling systems. Many noise problems in North London flats involve both types simultaneously, which is why a site assessment is carried out before any system is specified.
If the soundproofing work involves cutting into or fixing to a party wall shared with a neighbouring property, the Party Wall etc. Act 1996 may apply. Work carried out entirely within your own property — an independent wall lining built off the party wall without fixing into it, for example, does not typically trigger the Act. We confirm whether the proposed work requires a Party Wall Notice as part of the site assessment and advise accordingly before any work is agreed or priced.
Yes in most cases. Independent wall linings, resilient bar ceiling systems, and acoustic underlay floor treatments are all designed to be installed without removing existing structure. They reduce the room dimensions slightly — a wall lining typically adds 50 to 100mm to the wall thickness and a ceiling system reduces height by 75 to 150mm — but do not require demolition of existing walls or floors in most residential properties. Where a floor or ceiling needs to be assessed structurally before acoustic treatment is specified, this is carried out as part of the site survey at no additional cost.
Reliable home refurbishment and roofing specialists delivering compliant, fully managed building work across the UK.
© 2026 EBT Build. All rights reserved.