
Quick Answer
Victorian terraces transmit sound easily because of shared party walls, suspended timber floors, and continuous roof voids running along the whole row. The most effective fixes are an independent decoupled stud wall on a party wall, a floating floor or resilient underlay for footstep noise, and a resilient-bar ceiling for noise from a flat above. A single party wall typically costs £900 to £3,500, depending on the system, while a full floor or ceiling treatment between flats runs £5,000 to £12,000 in London.
Introduction
If you can hear your neighbour’s television through the wall, footsteps from the flat above, or every word of next door’s phone call, you are not imagining it. Victorian terraces were built to a standard that never accounted for modern noise levels, open-plan living, or the fact that a single house is now often split into two or three flats.
The good news is that soundproofing a period property is a solved problem, and one of several plastering and decorating jobs we handle regularly. The methods are well understood, the materials are widely available, and the results are measurable. What matters is treating the right surface with the right system, rather than buying a thin panel and hoping for the best.
This guide walks through why these houses carry sound so well, which rooms to prioritise, and what each fix actually costs. Sound transfer is one of several structural quirks common to this housing stock, alongside issues like cracked walls, all tracing back to the same solid brick, no-cavity construction method.
Why Victorian Terraces Transmit Sound So Easily?
Terraced houses built in the Victorian and Edwardian eras share a handful of construction features that make noise transfer worse than in a modern semi-detached or detached home.
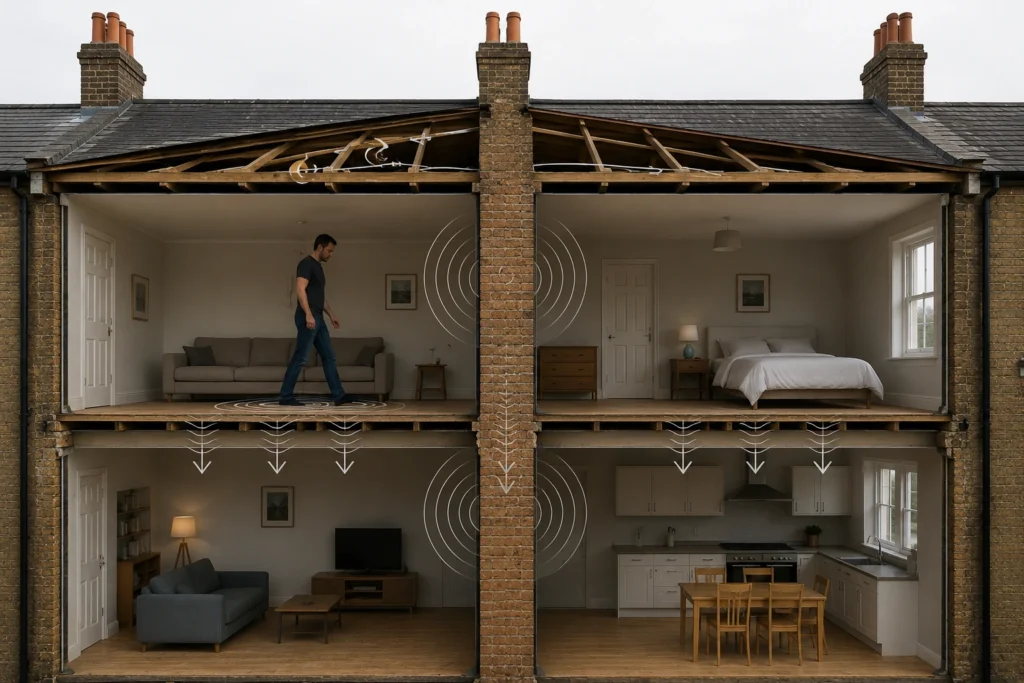
The party wall separating two terraced houses is usually solid brick, one brick thick, sometimes with a shared chimney breast running through it. That mass actually blocks some airborne sound reasonably well, but the continuous brickwork also acts as a direct structural path for vibration, particularly where the wall has not been decoupled from either property’s floor joists.
Floors were built as suspended timber, resting on joists that often run the full depth of the house. Footsteps, dropped objects, and furniture being dragged across the floor above create impact noise that travels straight down through the joists into the ceiling below, especially where a house has been converted into flats, and the original single-family floor plan no longer applies.
The roof void frequently runs uninterrupted along an entire terrace row, separated from next door only by a thin party wall built up into the loft space rather than a full masonry divide. Sound and even light can travel between adjoining lofts if that party wall was never properly built to the roofline. In many cases, professional drywall installation can be used as part of a soundproofing upgrade to create additional acoustic separation between adjoining properties.
Airborne Noise vs Impact Noise
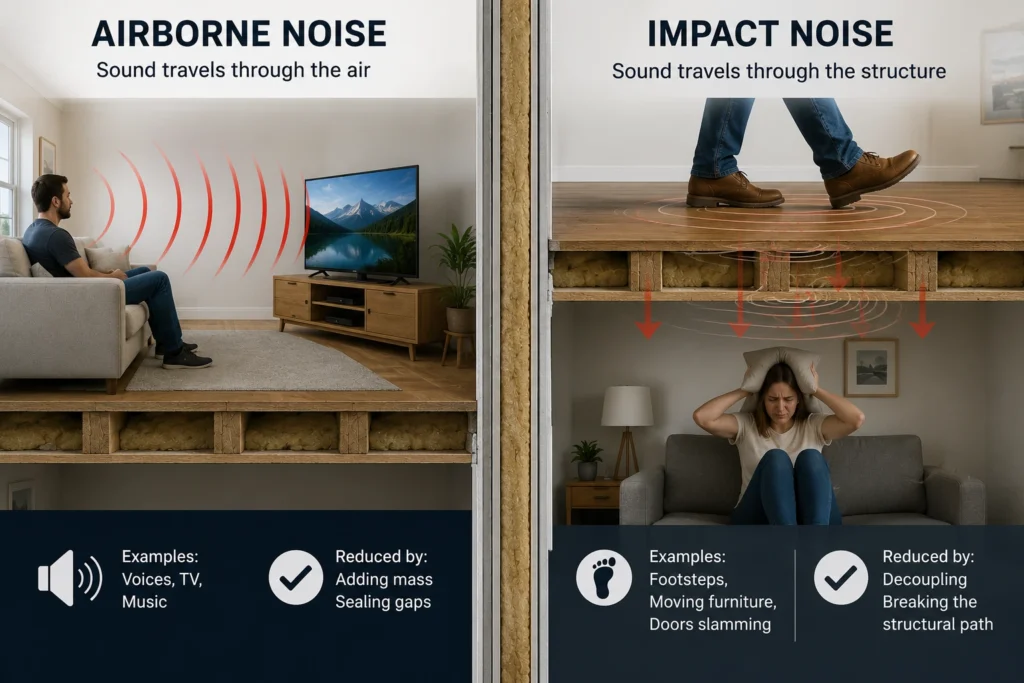
Not all noise behaves the same way, and the fix depends on which type you are dealing with.
Airborne noise is sound that travels through the air first, such as voices, television, and music, before hitting a wall, floor, or ceiling and passing through it. It is reduced primarily by adding mass and sealing gaps.
Impact noise is sound created by direct contact with a structure, such as footsteps, furniture being moved, or a door slamming. It travels through the building fabric itself and needs decoupling, meaning a physical break between the noise source and the surface transmitting it, rather than mass alone.
A wall soundproofed only for airborne noise will do very little against footsteps from above, and a ceiling treated only with mass will still transmit vibration unless the structure is properly decoupled from the joists.
Soundproofing the Party Wall
The party wall is usually the single biggest source of noise complaints in a terrace, and the treatment method depends on how much of the room’s floor space you are willing to lose.
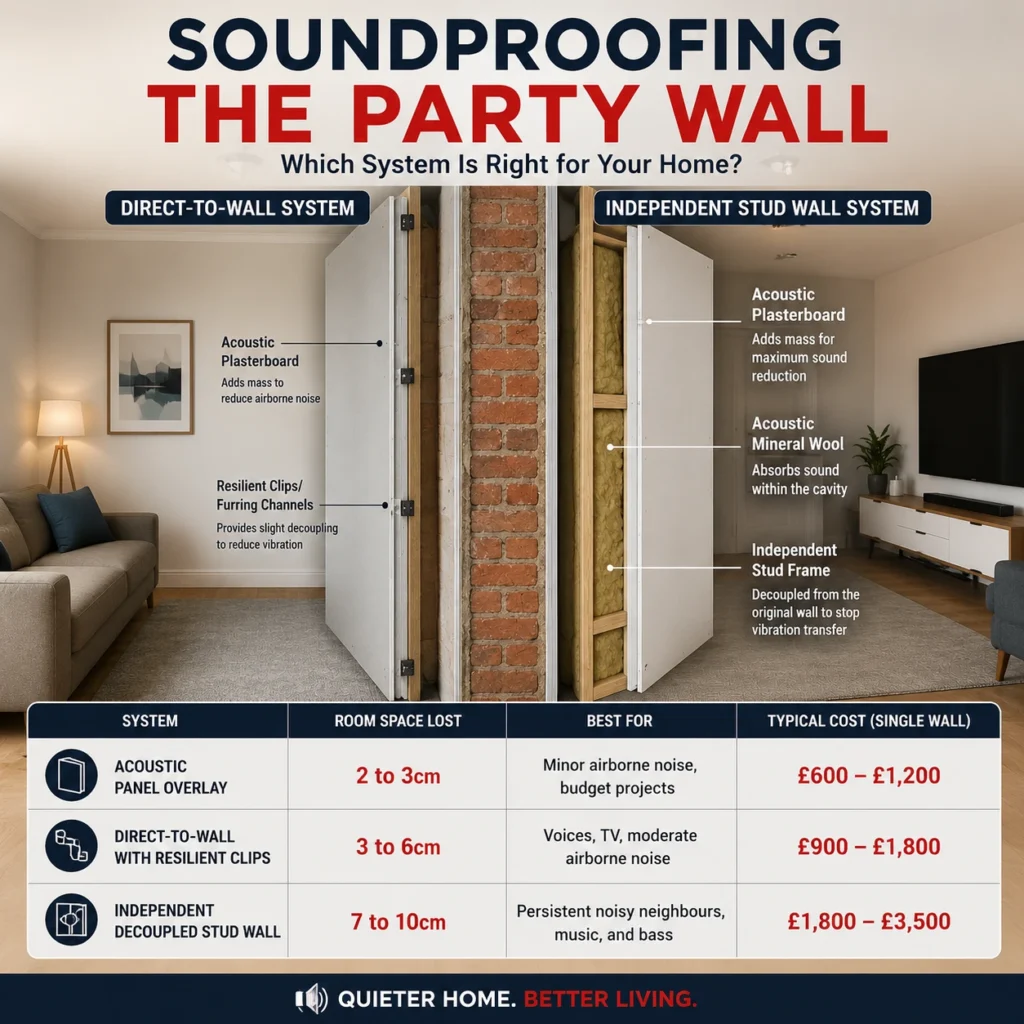
Direct-to-Wall Systems
A direct-to-wall system fixes acoustic plasterboard, sometimes combined with a dense visco-elastic membrane, straight onto the existing wall using resilient clips or furring channels. This adds mass and some decoupling without building a full independent frame, and typically loses only 3 to 6cm of room depth. It performs well against airborne noise such as conversation and television but has a more limited impact on lower-frequency bass or vibration. The final finish is a skim coat over the new plasterboard, similar in principle to our standard skimming service, though acoustic boards need a specific jointing approach to avoid bridging the decoupling layer.
Independent Stud Wall Systems
An independent stud wall is built a short distance in front of the existing party wall, physically separated from it, and filled with acoustic mineral wool before being finished with one or two layers of acoustic plasterboard. Because the new wall does not touch the old one except at the floor and ceiling, vibration has no direct path to cross. This is the most effective method available for a domestic party wall and is the standard recommendation where a neighbour’s noise is a persistent, serious problem, but it typically loses 7 to 10cm of room depth and costs more than a direct-to-wall system. Where the original wall behind it also needs repair before boarding, this is usually combined with our replastering service to bring the base wall up to a sound, flat condition first.
| System | Room Space Lost | Best For | Typical Cost (Single Wall) |
|---|---|---|---|
| Acoustic panel overlay | 2 to 3cm | Minor airborne noise, budget projects | £600 to £1,200 |
| Direct-to-wall with resilient clips | 3 to 6cm | Voices, TV, moderate airborne noise | £900 to £1,800 |
| Independent decoupled stud wall | 7 to 10cm | Persistent noisy neighbours, music, and bass | £1,800 to £3,500 |
Soundproofing Floors Between Flats or Levels
Where a Victorian house has been converted into flats, or where a family home has a noisy upstairs landing or playroom, floor treatment addresses the impact of noise travelling downward.
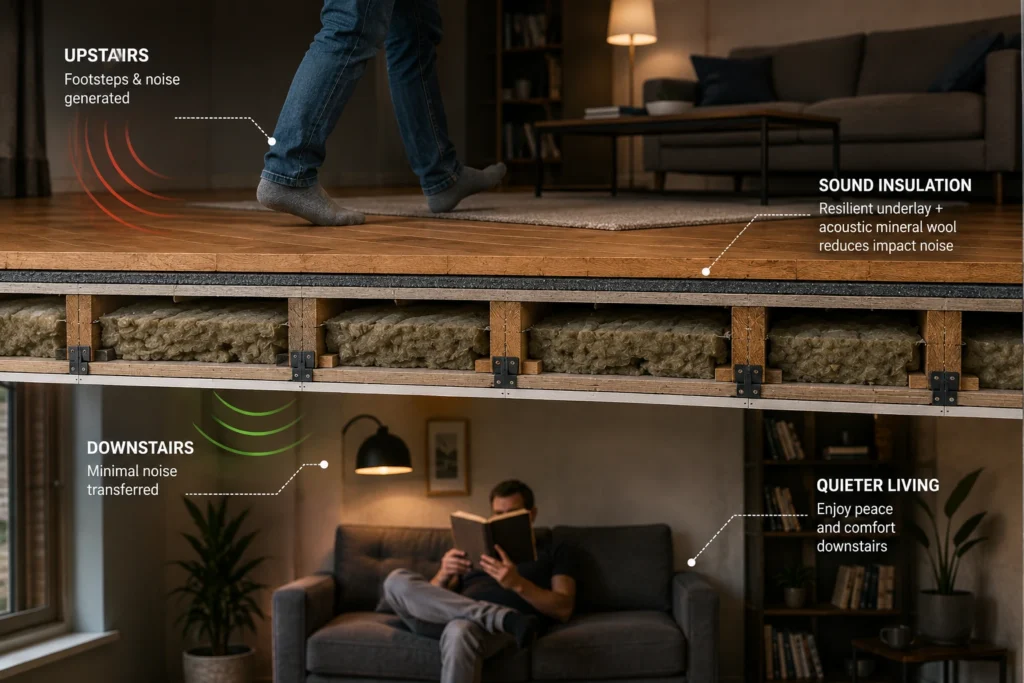
A resilient underlay fitted beneath the existing floor covering, combined with acoustic mineral wool packed between the joists from below, reduces footstep noise without lifting the entire floor. Where the budget allows, and floorboards are being lifted anyway, a floating floor system, built on resilient battens that are not fixed rigidly to the joists, gives a stronger result because the new floor surface never touches the structure directly.
Ceiling access from below is often the more practical route in a converted flat, since it avoids disturbing the flooring in the flat above. This is covered in the ceiling section below and is frequently the preferred approach where the upstairs neighbour is not the one paying for the work. Once acoustic insulation and ceiling upgrades have been completed, professional plaster skimming services are typically required to create a smooth, seamless finish ready for decorating.
Soundproofing Ceilings Below a Noisy Flat
A ceiling treated for impact and airborne noise from above uses resilient bars fixed across the joists, holding a new plasterboard ceiling that never makes rigid contact with the structure. Acoustic mineral wool fills the void between the old ceiling and the new one, absorbing sound before it can pass through.
This method typically drops ceiling height by 5 to 10cm, which matters in a period property with already modest ceiling heights on upper floors, but it is significantly more effective than simply adding a layer of plasterboard to the existing ceiling, which does little against impact noise on its own.
Building Regulations Part E: When Sound Insulation Is a Legal Requirement
Most soundproofing in an existing single-family home is optional, a comfort and lifestyle choice rather than a legal one. That changes the moment a Victorian terrace is converted into two or more separate flats.
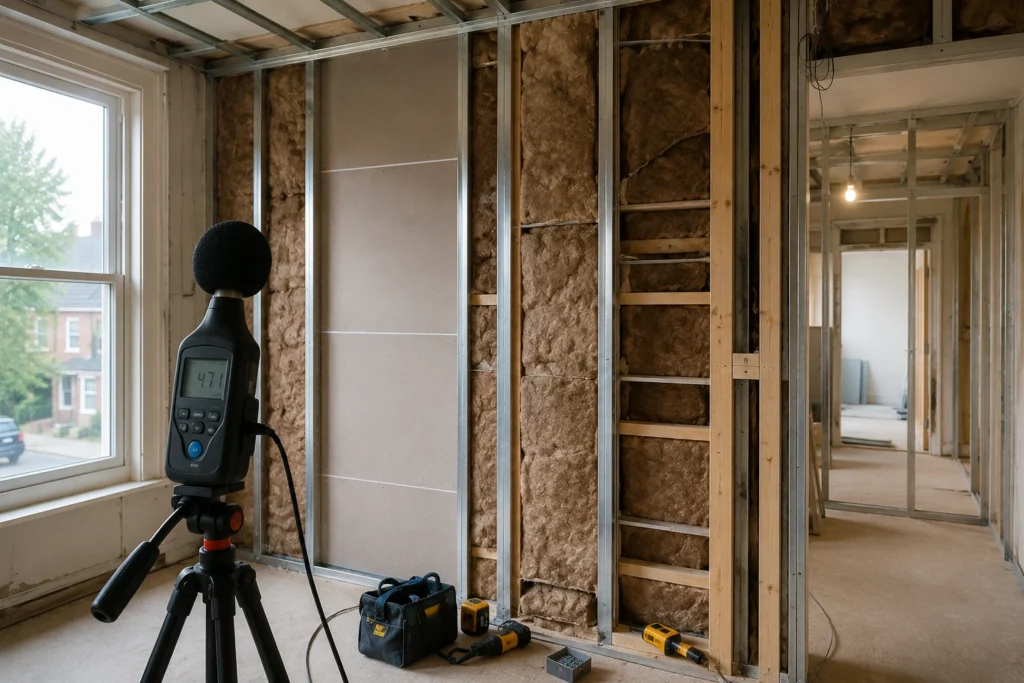
Building Regulations Approved Document E sets minimum sound insulation standards for the walls and floors separating different dwellings, and it applies whenever a house is split into flats, not just to new-build blocks. This covers both airborne and impact sound performance, and in most cases, the finished work needs to pass a pre-completion sound test carried out by an approved tester before building control will sign the project off.
This is a common trap in North London terrace conversions: a landlord or developer fits a basic soundproofing system, assumes it looks similar to what a specialist supplier recommends, and then fails the pre-completion test, which means opening up finished walls or ceilings to add more mass or decoupling and retesting at additional cost. Where you are converting a Victorian terrace into flats rather than soundproofing an existing single-family home, always check Part E requirements and factor in a pre-completion test before finishing decorating a room, since retrofitting after a failed test is far more disruptive than building to the standard the first time. Planning and building control considerations often overlap here, covered in our permitted development guide.
Room by Room: Where to Prioritise
Not every room needs the same level of treatment, and spending the full budget on a room where noise is not actually a problem is a common mistake.
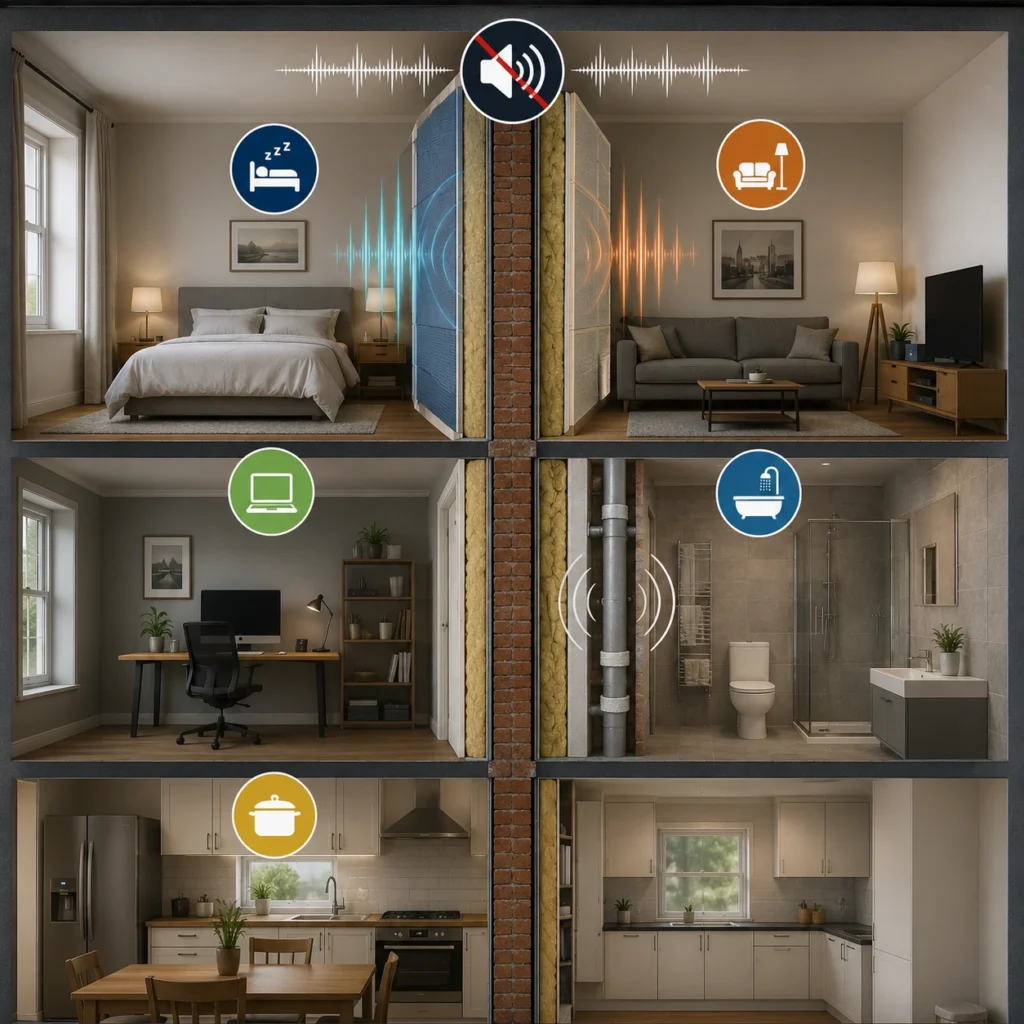
Bedrooms benefit most from party wall treatment, since noise disturbance at night, from a neighbour’s television or conversation through a shared wall, has the biggest impact on quality of life. This is usually the first room to prioritise.
Living rooms shared with a noisy neighbour on the other side of a party wall, or sitting below a flat with hard flooring, benefit from combined wall and ceiling treatment, particularly if music or a home cinema setup is involved.
Home offices need airborne noise control above almost anything else, since intelligible speech leaking in either direction is the main complaint, especially relevant given how many North London terraces now double as work-from-home spaces.
Bathrooms rarely need full wall soundproofing, but benefit from acoustic pipe lagging around waste pipes and taps, since plumbing noise travelling through a shared wall is a distinct problem from general room noise. Bathrooms in period terraces are also worth checking for damp in Victorian terraces, while any wall is opened up for pipe access, since the two issues often get tackled in the same visit.
Kitchens are usually the lowest priority for soundproofing unless positioned directly against a neighbour’s bedroom wall, since kitchen noise tends to be intermittent rather than constant.
Dealing with a Noisy Neighbour: When to Involve Environmental Health
Soundproofing your own property is not the only route available if noise from a neighbour has become a genuine problem, and it is worth understanding the alternative before spending several thousand pounds on building work.

Persistent, unreasonable noise, particularly late at night, can be reported to your local council’s Environmental Health team as a statutory nuisance under the Environmental Protection Act 1990. In Islington, Camden, and Hackney, this typically starts with a noise diary logging dates, times, and duration, followed by the council investigating and, where the noise is confirmed as a statutory nuisance, an abatement notice being served on the source. This process is free, but it can take weeks or months and does not guarantee resolution, since it depends on the noise crossing a nuisance threshold, not merely being audible.
For most homeowners in a terrace, particularly where the noise is ordinary daily living rather than genuinely excessive, such as normal conversation, television at a reasonable volume, or a baby crying, soundproofing your own property is the faster and more reliable fix, since it does not depend on proving nuisance or on the neighbour’s cooperation. As part of a wider refurbishment following acoustic improvements, coving and moulding installation can help restore decorative features and provide a polished finish to upgraded walls and ceilings.
Soundproofing Windows and Doors
Walls and floors are not the only weak points. A single-glazed Victorian sash window transmits far more external noise than a solid wall, and it is frequently overlooked in a soundproofing project focused entirely on party walls.
Secondary glazing, an additional pane fitted inside the existing sash window, is one of the most effective ways to cut external noise without replacing the original window, which matters in a conservation area or on a listed building where the external appearance must be preserved. This is the same approach covered in our secondary glazing guide. Cost typically runs £200 to £600 per window, depending on size, and our Islington sash window repair team can advise whether a full window overhaul makes more sense than glazing alone if the frame itself is failing.
Internal doors between a noisy hallway and a bedroom are also worth addressing with an acoustic door seal kit and, where the noise problem is serious, a solid core door in place of a hollow one. This is a low-cost upgrade, typically £150 to £400 per door, that is often skipped in favour of more expensive wall work despite having a noticeable effect on speech privacy.
Soundproof Cost Guide
London soundproofing costs generally sit at the upper end of UK ranges due to labour rates and the additional care needed when working in older, more delicate properties. For comparison against other period-property costs, our sash window costs guide covers a related line item that often gets budgeted alongside a soundproofing project.
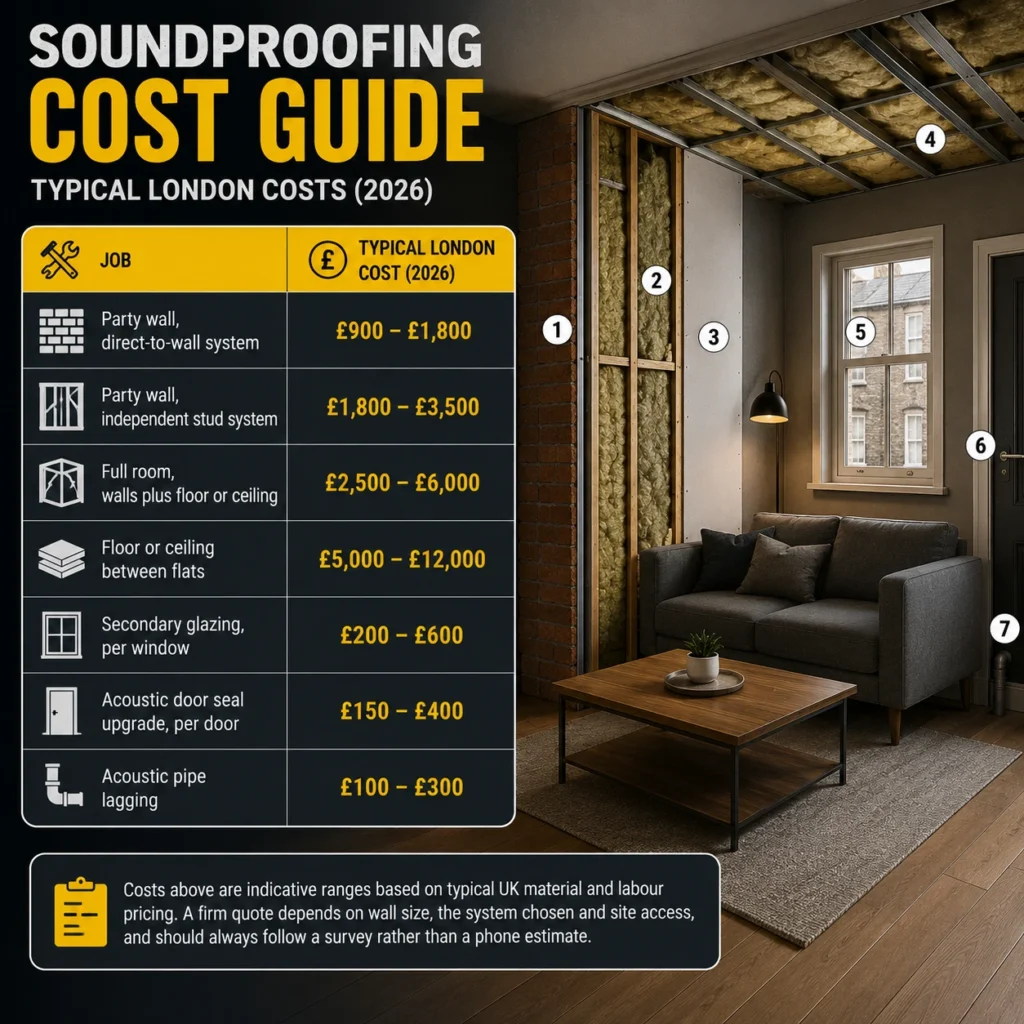
| Job | Typical London Cost (2026) |
|---|---|
| Party wall, direct-to-wall system | £900 to £1,800 |
| Party wall, independent stud system | £1,800 to £3,500 |
| Full room, walls plus floor or ceiling | £2,500 to £6,000 |
| Floor or ceiling between flats | £5,000 to £12,000 |
| Secondary glazing, per window | £200 to £600 |
| Acoustic door seal upgrade, per door | £150 to £400 |
| Acoustic pipe lagging | £100 to £300 |
Costs above are indicative ranges based on typical UK material and labour pricing. A firm quote depends on wall size, the system chosen, and site access, and should always follow a survey rather than a phone estimate.
DIY vs Professional Installation
Materials for a basic direct-to-wall system are available to competent DIYers, and a single panel or resilient clip system can be fitted over a weekend. Where DIY installation commonly falls short is in the detailing: sealing every gap around the perimeter, avoiding rigid contact points that bridge the decoupling, and correctly treating socket and switch positions, which are among the most common weak points in an otherwise well-built soundproof wall. The sealing technique here is closely related to standard draught-proofing work, since both rely on eliminating small gaps that would otherwise undo the rest of the job.
An independent stud wall, floor treatment involving lifted floorboards, or any ceiling work from below is generally better suited to a professional installer, both for the structural work involved and because getting the decoupling detail wrong on a bigger job wastes significantly more material and labour than a small panel job. For homeowners planning larger property improvements, understanding the differences between a loft conversion vs extension can also help determine the most practical way to gain additional living space while addressing issues such as noise transfer and insulation performance.
How Long Does It Take and Is It Disruptive
A direct-to-wall party wall system typically takes 1 to 2 days per room, including finishing and decoration. An independent stud wall takes 3 to 5 days, since it involves a full frame build, insulation, boarding, and a skim finish that needs drying time before painting.
Floor and ceiling work tends to be the most disruptive, often taking 5 to 10 days, depending on the size of the room and whether floorboards need lifting or a ceiling needs to come down entirely. The room is generally unusable during this period, and in a flat conversion, work may need to be coordinated with the neighbouring property if joists or the party structure are shared.
Frequently Asked Questions
Q: Will soundproofing completely block out my neighbour’s noise?
No soundproofing system removes all sound, and any installer promising 100 percent silence is overselling the result. A well-installed independent stud wall can reduce noise by a significant, noticeable margin, often turning an intrusive, clearly audible noise into a low background hum, but some sound transfer through a shared structure is unavoidable.
Q: Do I need permission from my neighbour to soundproof a party wall?
Soundproofing that only adds a layer to your own side of the wall generally does not require permission, since the work does not affect the neighbour’s property. Any work that involves cutting into, chasing, or altering the shared wall itself may fall under the Party Wall etc. Act 1996 and require formal notice, so check before work starts if the system involves altering the existing structure rather than building in front of it.
Q: What is the single most cost-effective soundproofing improvement?
For airborne noise such as voices and television, an independent stud wall on the party wall gives the best result for the money in most terraced properties. For a lower budget, sealing gaps around sockets, skirting and the wall perimeter with acoustic sealant is inexpensive and often improves results from an existing, underperforming wall treatment.
Q: Can I soundproof just one room instead of the whole house?
Yes, and this is the most common approach. Most homeowners prioritise the bedroom first, since night-time noise disturbance has the biggest effect on daily life, followed by a home office or living room depending on which rooms border the noisiest party wall or neighbour.
Q: Does soundproofing affect a property’s resale value?
Effective soundproofing, particularly for a flat conversion within a terrace, is generally viewed positively by buyers, since noise complaints are a common reason for viewings to fall through in converted period properties. It is not typically itemised as a separate value add in the same way a new kitchen is, but a quiet, well-insulated property tends to show better during viewings.
Q: How do I know if it’s wall, floor or ceiling treatment first?
Identify where the noise is actually coming from before choosing a treatment. Noise from next door at the same level points to the party wall. Footsteps or noise from directly above points to the ceiling. Noise from a room below is unusual but points to the floor. Treating the wrong surface, a common mistake when noise sounds like it is coming from one direction but is actually travelling through a connected structure, wastes money without solving the problem.
Q: Do I need building control approval to soundproof a wall?
Standard soundproofing added to an existing wall, such as a direct-to-wall system or an independent stud wall, does not usually need building control approval in a single-family home, since it is a non-structural addition. This changes if the property is being converted into flats, where Part E sound insulation requirements apply and the finished work needs to pass building control sign-off, including a pre-completion sound test in most cases.
Q: Is soundproofing worth doing in a rented flat?
For tenants, permanent structural changes like an independent stud wall usually require landlord permission and may not be recoverable at the end of a tenancy. Lower-cost, less invasive options such as acoustic door seals, secondary glazing on a temporary fitting, and furniture placement against a party wall can meaningfully reduce noise without altering the structure, and are worth raising with a landlord as a shared-cost improvement given the benefit to the property’s future letting appeal.
Conclusion
Soundproofing a Victorian terrace comes down to identifying the actual noise path, airborne or impact, and matching it to the right system rather than defaulting straight to the most expensive option. A party wall is usually the first priority in a terraced house, while flat conversions need floor and ceiling attention as well.
EBT Build carries out party wall, floor and ceiling soundproofing across North London’s period terraces, including Islington, Camden, Hackney and Haringey. See our soundproofing service page for a fitted quote, or get in touch for a free site survey.

Tilly Bani is a renovation and roofing specialist with over 15 years of experience in construction and property refurbishment across North London. He specialises in roofing, structural repairs, and full home renovations, helping homeowners improve property value and safety.