
Quick Answer
A small bathroom renovation in North London typically costs £5,500 to £9,000 for a like-for-like layout under 4 square metres, rising to £10,000 to £14,000 for a premium finish or £1,500 to £3,000 extra per fixture if the soil pipe needs relocating. The most effective space-saving changes are a wall-hung WC, which frees up roughly 200mm of visual floor space, and a sliding or pocket door, which reclaims up to 0.9 square metres normally wasted on door swing. Most projects take 6 to 10 working days.
Why Victorian and Edwardian Terraces Have Small Bathrooms
Most bathrooms in North London’s period housing stock were never part of the original house design.
Victorian and Edwardian terraces were built with an outside privy or a simple washstand in a bedroom. Indoor bathrooms were retrofitted decades later, often squeezed into a converted box room, a section of landing, or the rear addition off the kitchen.
This history explains why so many period bathrooms in Islington, Camden and Hackney feel like an awkward afterthought. The room was rarely designed around the fixtures. The fixtures were fitted into whatever space happened to be available.
Space-Saving Fixture Choices
Getting real space back in a small bathroom comes down to a handful of proven choices, not expensive gadgets.
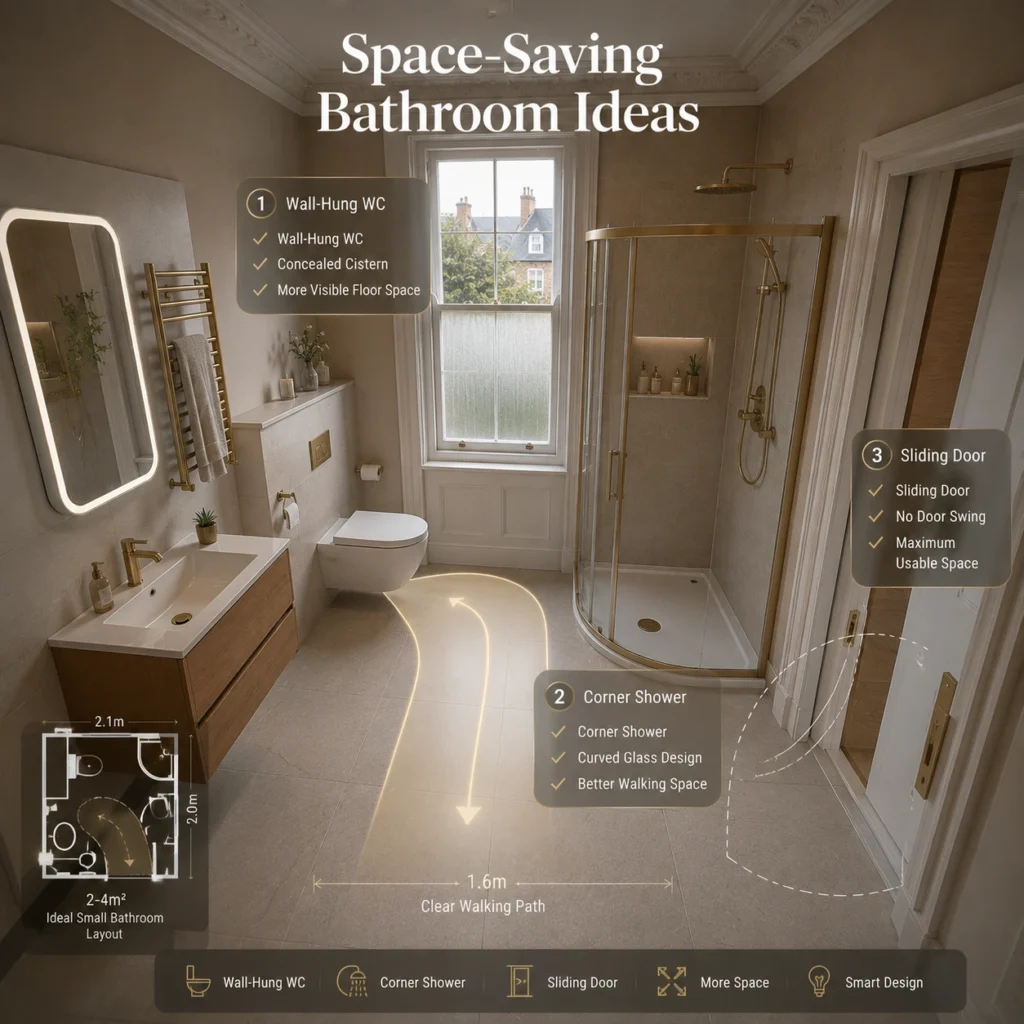
Wall-Hung WCs
A wall-hung toilet conceals the cistern inside a stud wall or furniture unit, leaving the floor visibly clear beneath the bowl. This single change adds the visual equivalent of roughly 200mm of extra room, since the floor reads as continuous rather than broken up by a bulky pedestal and cistern.
Corner and Quadrant Showers
An 800mm by 800mm corner shower fits comfortably into bathrooms as small as 2 square metres. A quadrant shower tray, with its curved front edge, saves further space compared to a square tray, since it avoids a sharp corner intruding into the room’s main walking path.
Sliding and Pocket Doors
A standard hinged door needs roughly 0.6 to 0.9 square metres of clear swing space that cannot be used for anything else. A sliding door mounted on external track, or a pocket door that disappears into the wall cavity, reclaims that entire area for genuinely usable floor space.
Small Bathroom Renovation Cost in North London 2026
Costs vary significantly depending on whether fixtures stay in their existing positions or need relocating.
| Scope | Typical North London Cost (2026) |
|---|---|
| Like-for-like layout, mid-range fittings, under 4m² | £5,500 to £9,000 |
| Premium finish, feature tiles, underfloor heating | £10,000 to £14,000 |
| Relocating WC, basin or shower (per fixture) | £1,500 to £3,000 additional |
| Wet room conversion | £8,000 to £15,000+ |
| Cosmetic refresh only, fixtures unchanged | £2,500 to £4,500 |
Keeping the existing layout is consistently the single biggest cost lever available. Moving a WC or shower even a short distance almost always means moving the soil pipe, which is where small bathroom budgets most commonly overrun.
The Soil Pipe Problem
This is the detail that makes or breaks a small bathroom budget, and it is worth understanding before falling in love with a Pinterest layout.
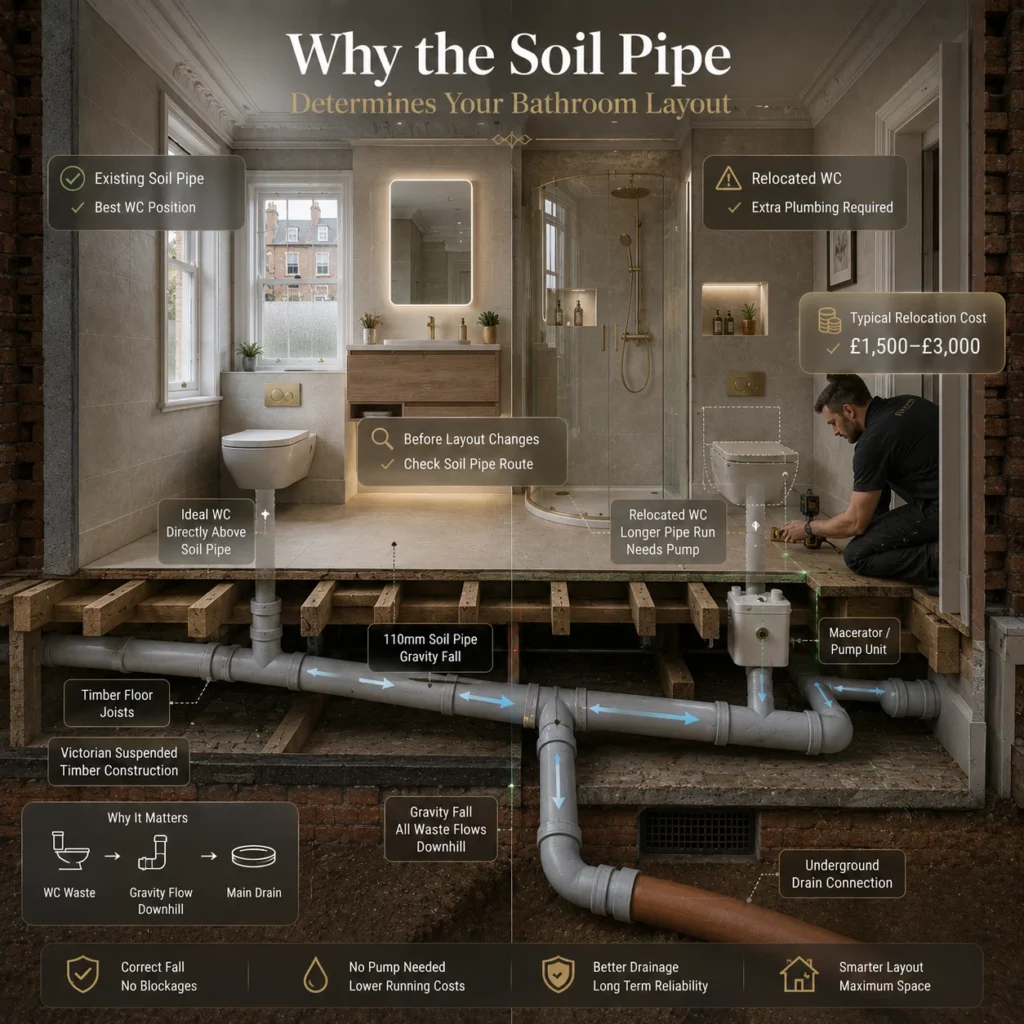
The soil pipe carries waste from the WC to the main drain, and it needs a minimum fall, or gradient, to work by gravity alone. In upper-floor flats and converted terraces, the existing soil pipe position often dictates exactly where a WC can go without expensive intervention.
Moving a WC away from its existing soil pipe route typically costs £1,500 to £3,000 in plumbing work alone. Where gravity fall is not achievable, a macerator or pump-assisted system can move waste horizontally or even slightly uphill, but this adds both equipment cost and an ongoing maintenance consideration most homeowners are not warned about upfront.
Get the soil pipe route checked by a plumber before finalising any layout that moves the WC. This single check prevents more failed small bathroom designs than any other single factor.
Bath or Shower: Making the Right Call
Removing a bath entirely in favour of a larger shower is one of the most common small bathroom decisions, and it is not always the right one.
Keeping at least one bath in the property, even a compact 1500mm model, matters for resale value where the property might appeal to families with young children. In a genuinely single-occupancy flat or a second bathroom serving a larger house, however, a walk-in shower makes far better use of limited floor space and is generally the more practical daily choice.
A shorter, deeper bath, sometimes called a slipper or compact bath, is worth considering as a middle ground. These fit into a smaller footprint than a standard 1700mm bath while still offering a genuine soak rather than the shallow compromise of the smallest models on the market. For a full comparison of wet rooms against a standard enclosed shower, see our guide to wet rooms versus showers.
Ventilation in a Windowless Bathroom
Many small period bathrooms, particularly those converted from an internal box room or landing space, have no external window at all.
Building Regulations require mechanical extraction in any bathroom without adequate natural ventilation, typically an extractor fan rated for the room’s volume, running on a timer or humidity sensor to continue clearing moist air after use. Skipping proper ventilation in a small, enclosed bathroom is one of the fastest routes to recurring damp and mould problems, since moisture has nowhere to escape naturally.
Where the bathroom sits deep within the house with no external wall for standard extraction, ducting the extractor through to an adjoining space, such as a loft void, is usually possible. This needs planning at first-fix stage, not as an afterthought once walls have been tiled.
Tiling and Colour Choices That Make a Small Bathroom Feel Bigger
A handful of proven visual tricks genuinely change how spacious a small bathroom feels, beyond just picking a colour you like.
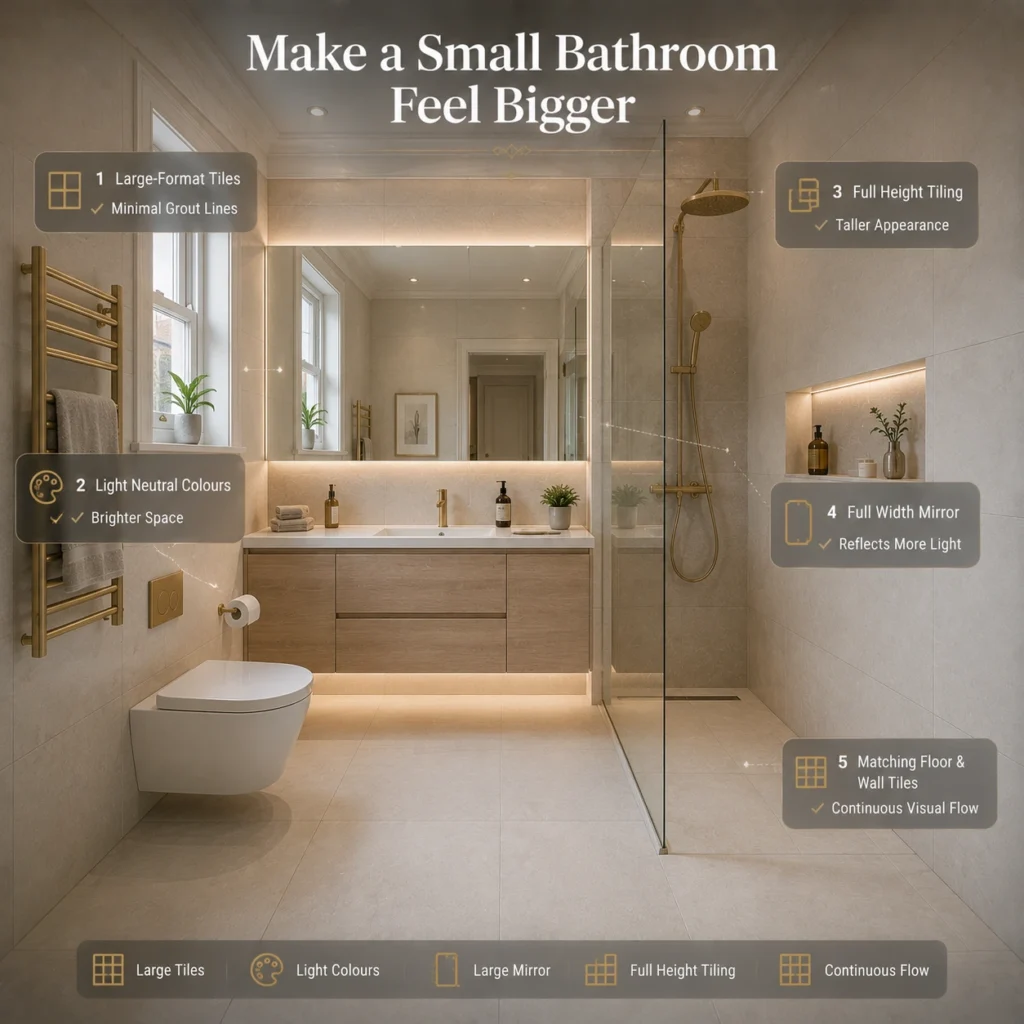
- Large-format tiles with fewer grout lines read as more continuous and less busy than lots of small tiles, making the room feel less broken up visually.
- Light, warm neutral tones reflect more available light than dark colours, particularly valuable in a windowless or north-facing bathroom.
- Tiling floor to ceiling on one feature wall, rather than a low half-height splashback, draws the eye upward and makes the ceiling feel higher.
- A large mirror, ideally spanning most of the width above the basin, doubles the perceived depth of the room by reflecting the opposite wall, and pairing it with a well-planned lighting installation makes the reflected light genuinely useful rather than just decorative.
- Matching wall and floor tile tones removes a visual break at floor level, making the whole room read as one continuous space rather than two separate zones.
Leasehold and Planning Considerations
Most cosmetic bathroom work in a house you own outright needs no permission at all, but period terraces converted into flats add a layer worth checking first.
For a like-for-like renovation in your own flat, permission is not usually needed. If you are relocating the soil pipe, altering structural elements, or doing major plumbing work that affects shared pipework, you will likely need freeholder consent if the property is leasehold, and possibly a party wall agreement if the work affects a shared wall between flats.
This sits separately from any wider planning permission rules that might apply to the property, since bathroom work is almost never a planning matter in its own right.
Check your lease terms before committing to a layout that moves fixtures, since freeholder consent can take several weeks to obtain and is far easier to build into an early timeline than to chase once trades are already booked.
Timeline: How Long Does a Small Bathroom Take
A standard small bathroom renovation takes 6 to 10 working days for a like-for-like layout. Strip-out and first-fix plumbing typically take 2 to 3 days, alongside any electrical work needed to bring lighting and shaver socket circuits up to current bathroom zone requirements; tiling takes 2 to 4 days depending on the extent of coverage, and second-fix plus snagging takes 1 to 2 days.
Add 3 to 5 days where the layout is changing, underfloor heating is being installed, or the bathroom is being converted into a full wet room. Building in a realistic contingency, rather than the fastest-case timeline a quote might suggest, avoids the frustration of a bathroom being out of use for longer than expected.
Choosing a Bathroom Fitter
A small bathroom is unforgiving of poor workmanship, since every fixture sits close to every other fixture and a small misalignment is far more visible than in a larger room.
Ask to see recent examples of small bathroom projects specifically, not just general bathroom work, since fitting a shower enclosure or wall-hung WC into a genuinely tight space requires different judgement than a standard family bathroom. Confirm the quote covers soil pipe assessment before work starts, not as a discovery made once the old suite is already stripped out, since this is exactly the kind of hidden cost that derails a fixed-price agreement partway through. Sequencing a bathroom correctly alongside other trades is covered in our guide to managing a build project.
Storage Solutions for a Small Bathroom
Storage is where most small bathrooms fail, since there is rarely room for a standalone cabinet once the essential fixtures are in place.
A recessed shower niche, built into the stud wall during first-fix rather than added as a surface-mounted shelf afterward, keeps shampoo and shower products out of the way without eating into the shower’s usable footprint. A wall-hung vanity unit with drawer storage beneath the basin makes better use of the space than a pedestal basin, combining the visual floor-space benefit of a wall-hung fixture with genuinely useful storage.
A mirrored cabinet above the basin is one of the most space-efficient additions available, providing storage depth without needing any additional wall footprint beyond the mirror itself. Where wall-hung joinery is being fitted, confirm the wall behind it has been properly replastered or reinforced to take the fixing load, particularly on an original lath-and-plaster wall that was never designed to support a heavy cabinet.
Common Small Bathroom Mistakes to Avoid
A handful of avoidable errors come up repeatedly in small bathroom projects across North London’s terraces, and each one is worth checking before committing to a final layout.
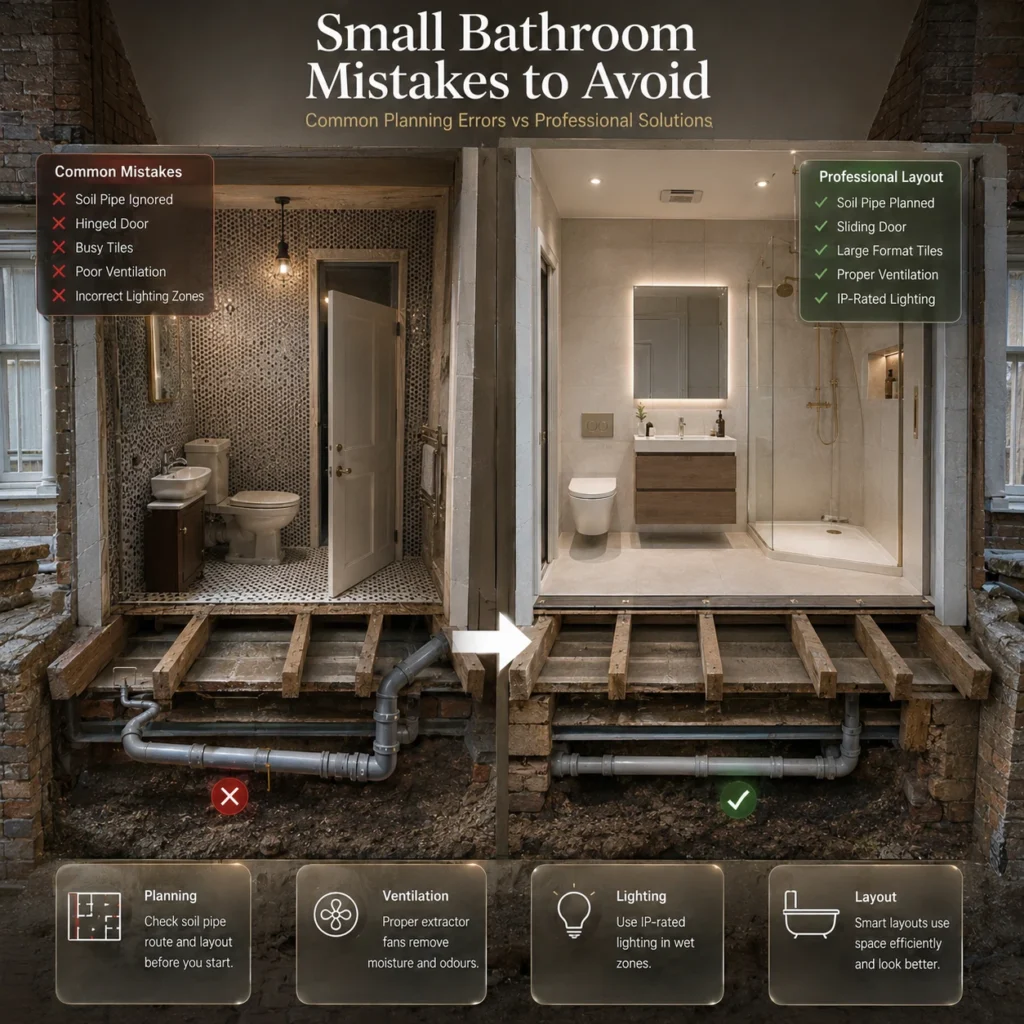
- Choosing fixtures before confirming the soil pipe route, leading to a design that looks right on paper but requires expensive drainage work to actually build.
- Underspecifying electrical zones, since bathrooms have strict IP-rated zones for sockets and lighting, and getting this wrong during first-fix is far more disruptive to correct later than to plan properly upfront, a consideration covered in more depth in our guide to EICR requirements.
- Skipping ventilation planning until tiling is underway, when ducting routes should have been decided at first-fix stage alongside the rest of the plumbing and electrics.
- Over-tiling a genuinely small room with busy patterns, which visually shrinks the space rather than opening it up, regardless of how attractive the tile looks in a showroom sample.
- Assuming a hinged door is the only option, when a sliding or pocket door recovers meaningful floor space at relatively modest extra cost during first-fix.
Frequently Asked Questions
Q: What is the minimum bathroom size for a shower and toilet?
A functional bathroom with a corner shower, WC and basin can fit into as little as 2 to 2.5 square metres, provided the layout is planned carefully around door swing and fixture spacing. Below this, a genuinely workable layout becomes very difficult without compromising on comfort or accessibility.
Q: Do I need planning permission for a small bathroom renovation?
Generally no, since bathroom renovation is internal work and falls outside planning control in almost all cases, including in a conservation area. The exception is where plumbing changes affect shared pipework in a converted property, which may need freeholder consent rather than planning permission specifically.
Q: Can I fit a shower where there’s no window?
Yes, provided mechanical extraction is fitted to meet Building Regulations ventilation requirements. A windowless bathroom is common in converted period properties and is not a barrier to a full renovation, but proper ducted extraction is essential rather than optional.
Q: How much does it cost to move a toilet in a small bathroom?
Moving a WC typically costs £1,500 to £3,000 depending on how far it moves from the existing soil pipe route and whether gravity drainage is achievable or a macerator pump system is needed. Always get this checked before committing to a new layout that relocates the WC.
Q: Is a wet room a good option for a small bathroom?
A wet room can work well in a small space since it removes the visual bulk of a shower tray and enclosure, but it requires full floor-to-ceiling tanking and a properly graded drainage floor, which adds cost, typically £8,000 to £15,000 for the full conversion, compared with a standard shower enclosure.
Q: What flooring works best in a small bathroom?
Fully waterproof flooring is essential given the confined space and inevitable splashing. Our comparison of LVT versus laminate flooring covers why LVT is generally the better choice for genuinely wet rooms, since laminate’s fibreboard core is vulnerable to standing water in a way LVT simply is not.
Q: Should I keep the bath or replace it with a shower only?
This depends on the property’s likely future buyers as much as your own preference. Keeping at least a compact bath supports resale value where families might be interested, while a shower-only conversion makes sense in a single-occupancy flat or a second bathroom in a larger house where a bath is rarely used.
Q: How do I make a small bathroom feel less cramped without a full renovation?
Large-format tiles, a wide mirror above the basin, light neutral colours, and removing a bulky pedestal basin in favour of a wall-hung or corner basin all make a meaningful visual difference without the cost of a full strip-out renovation.
Q: Does small bathroom size limit underfloor heating options?
No, electric underfloor heating mats work well in small spaces and add relatively little to the floor build-up compared with a water-based system. This is a popular upgrade even in genuinely compact bathrooms, since the heat output required for a small room is modest.
Conclusion
A small bathroom in a North London terrace does not need to feel like a compromise. The layout choices that matter most- a wall-hung WC, a sliding door, and keeping the soil pipe route in mind from day one- cost relatively little compared with the overall renovation but make the biggest practical difference to how the finished room actually feels day to day.
EBT Build fits bathrooms across North London’s period terraces, checking soil pipe routes and ventilation requirements at the design stage so a small bathroom’s layout is confirmed as workable before any work begins. For the full planning process from start to finish, see our bathroom renovation checklist.

Tilly Bani is a renovation and roofing specialist with over 15 years of experience in construction and property refurbishment across North London. He specialises in roofing, structural repairs, and full home renovations, helping homeowners improve property value and safety.